
Property Features
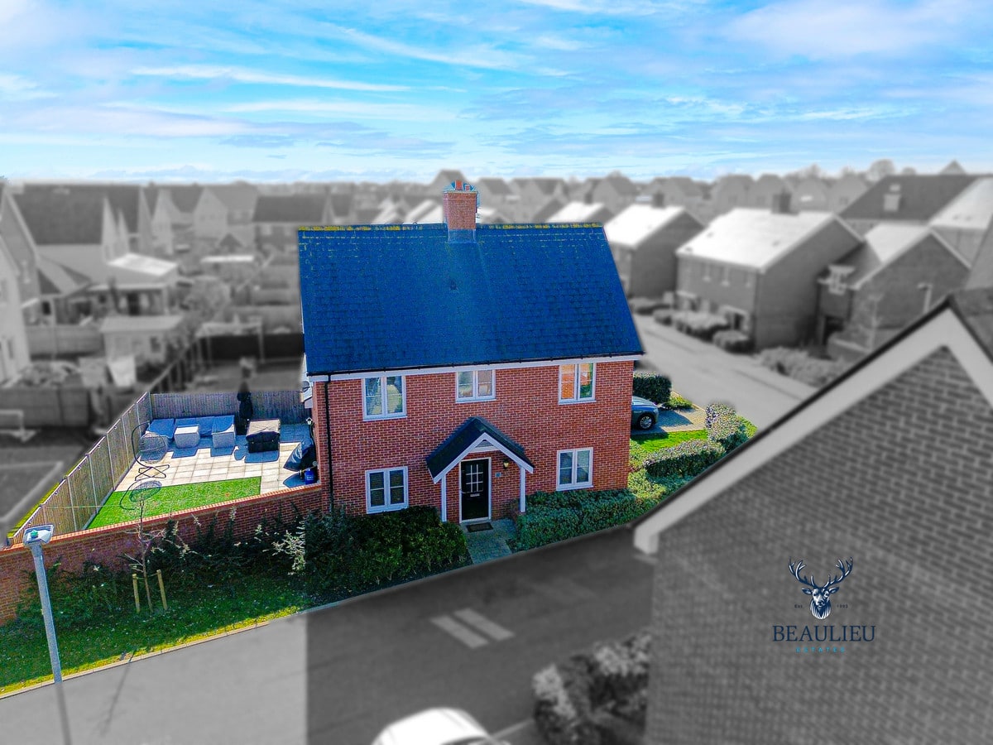
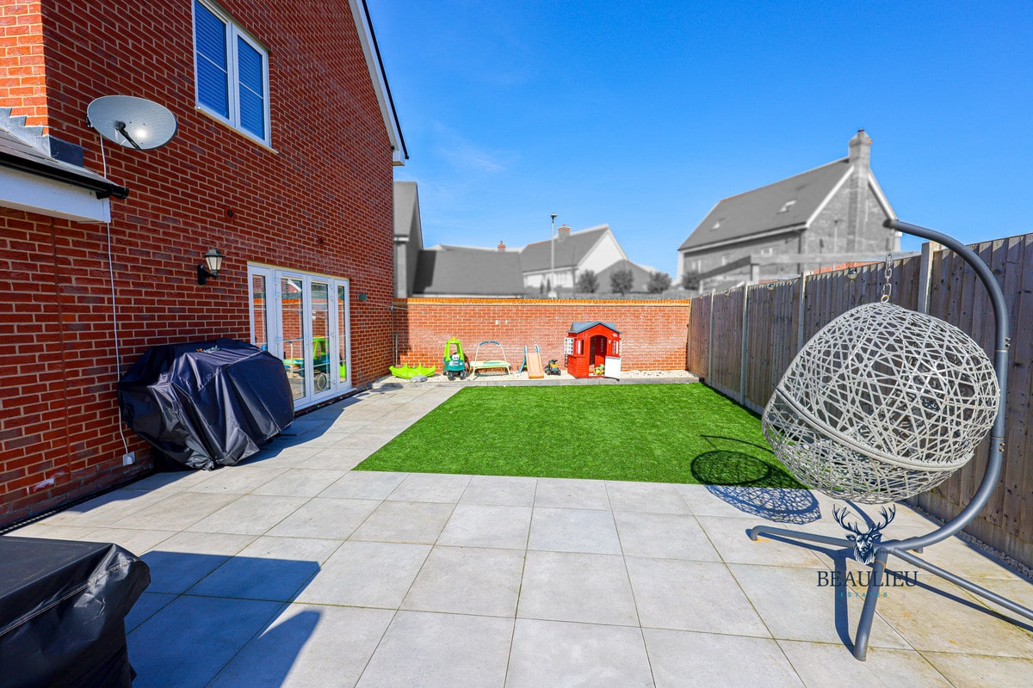
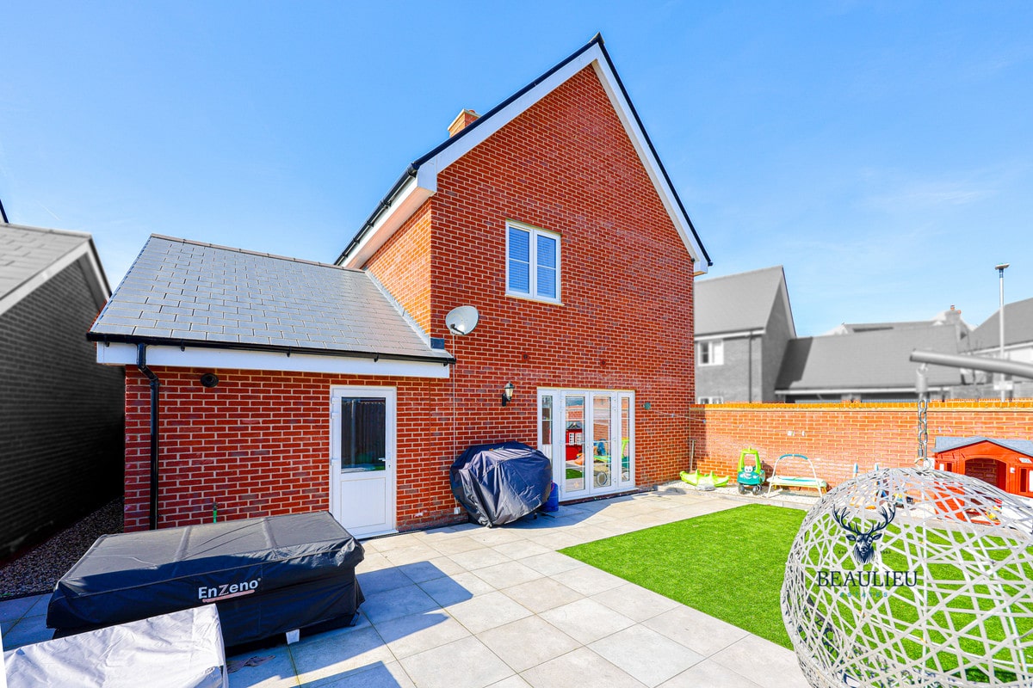
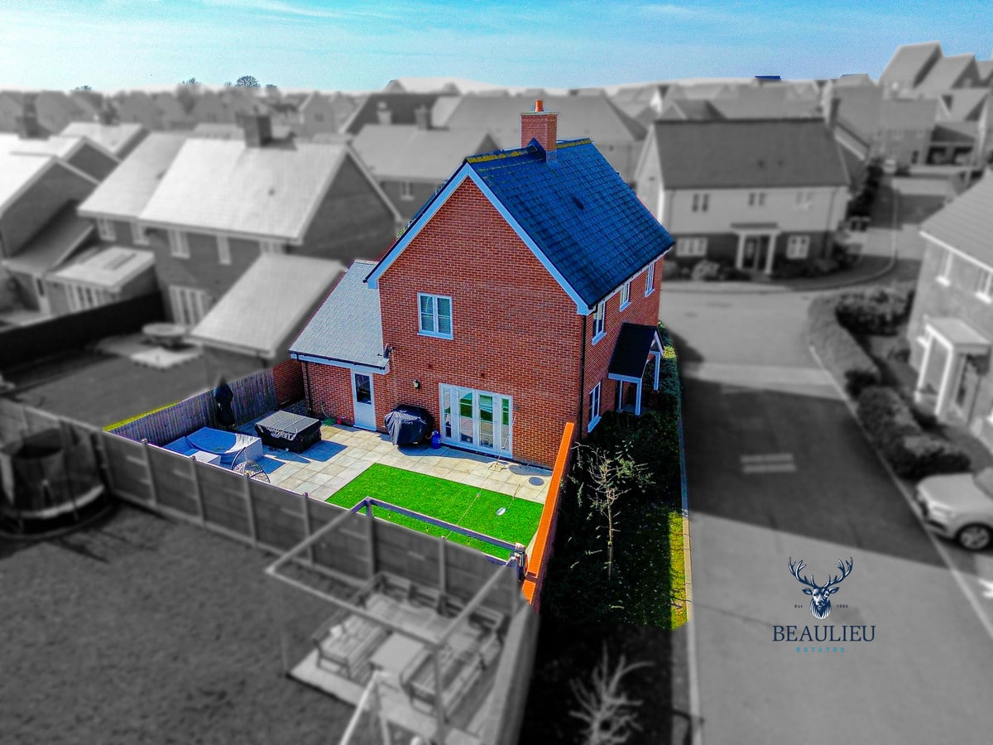
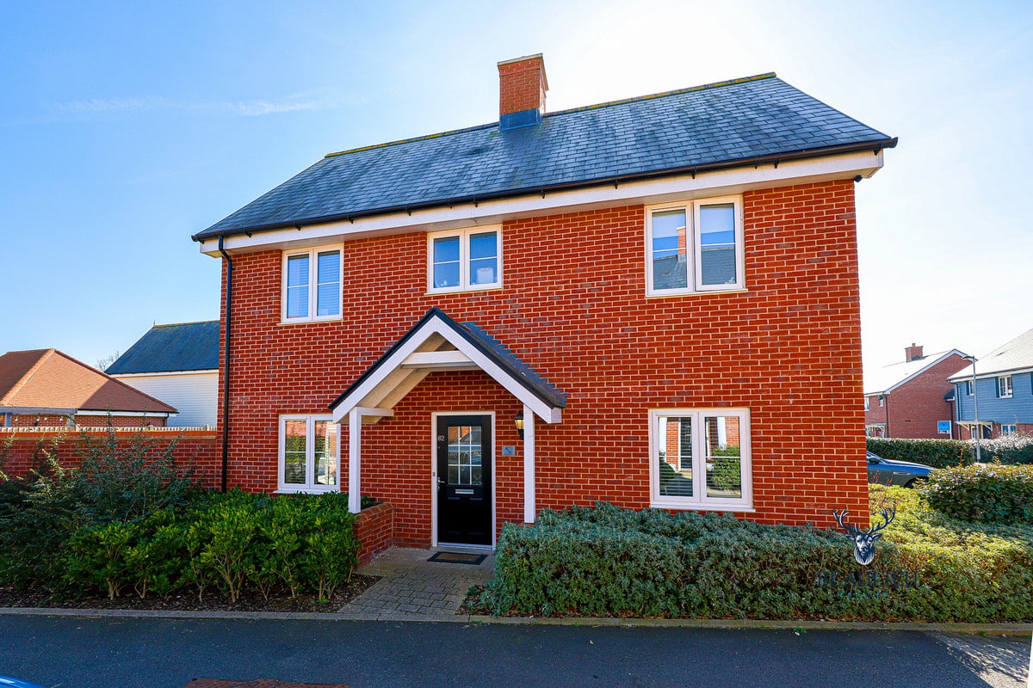
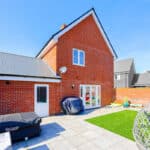
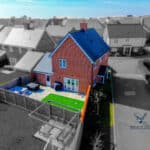
- CORNER PLOT
- COMPLETE CHAIN ABOVE
- GARAGE & DRIVEWAY
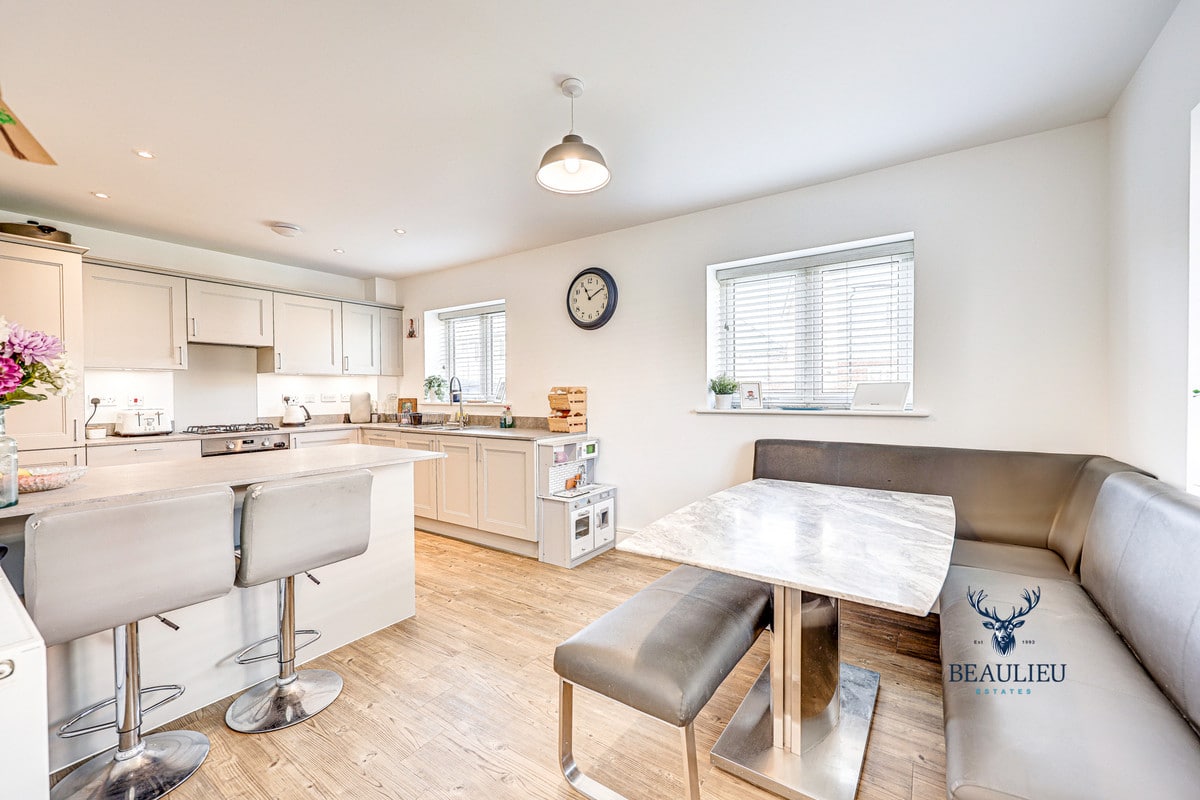
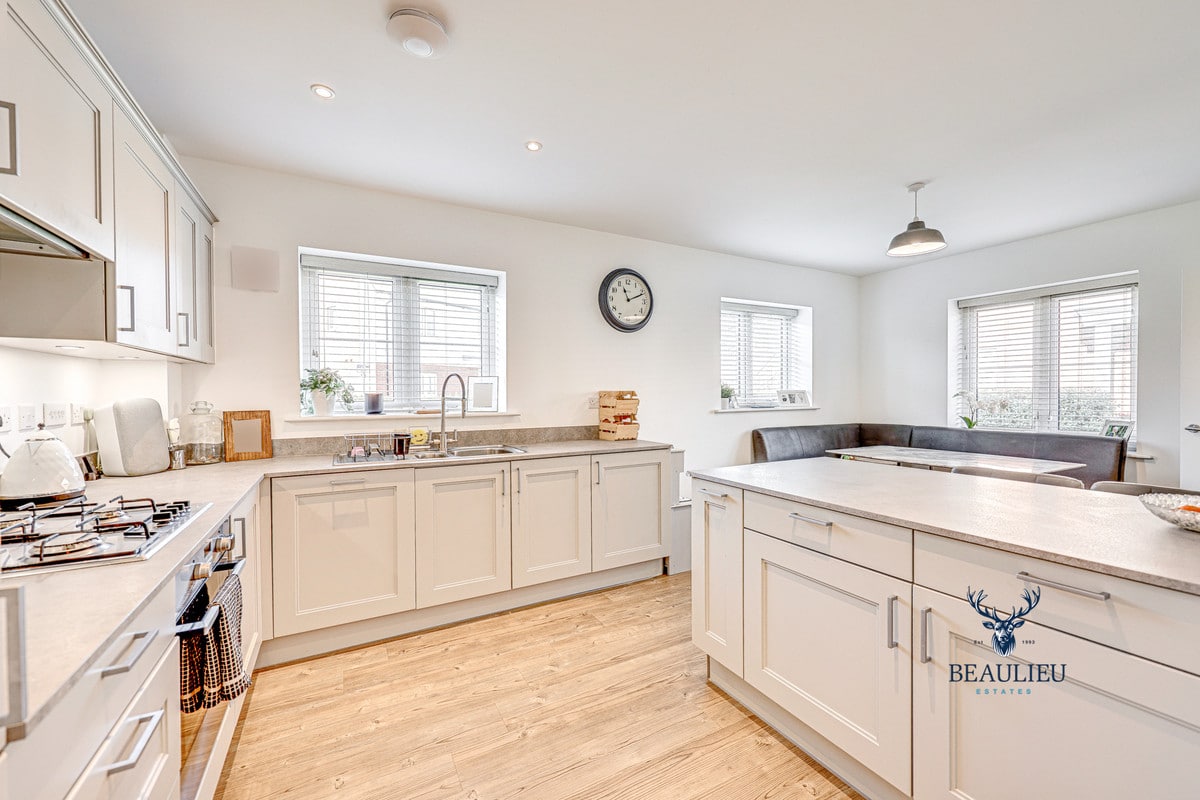
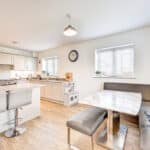
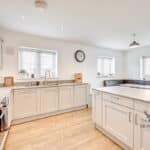
- UPGRADED ISLAND IN KITCHEN
- ACCESS FROM HOUSE TO GARAGE
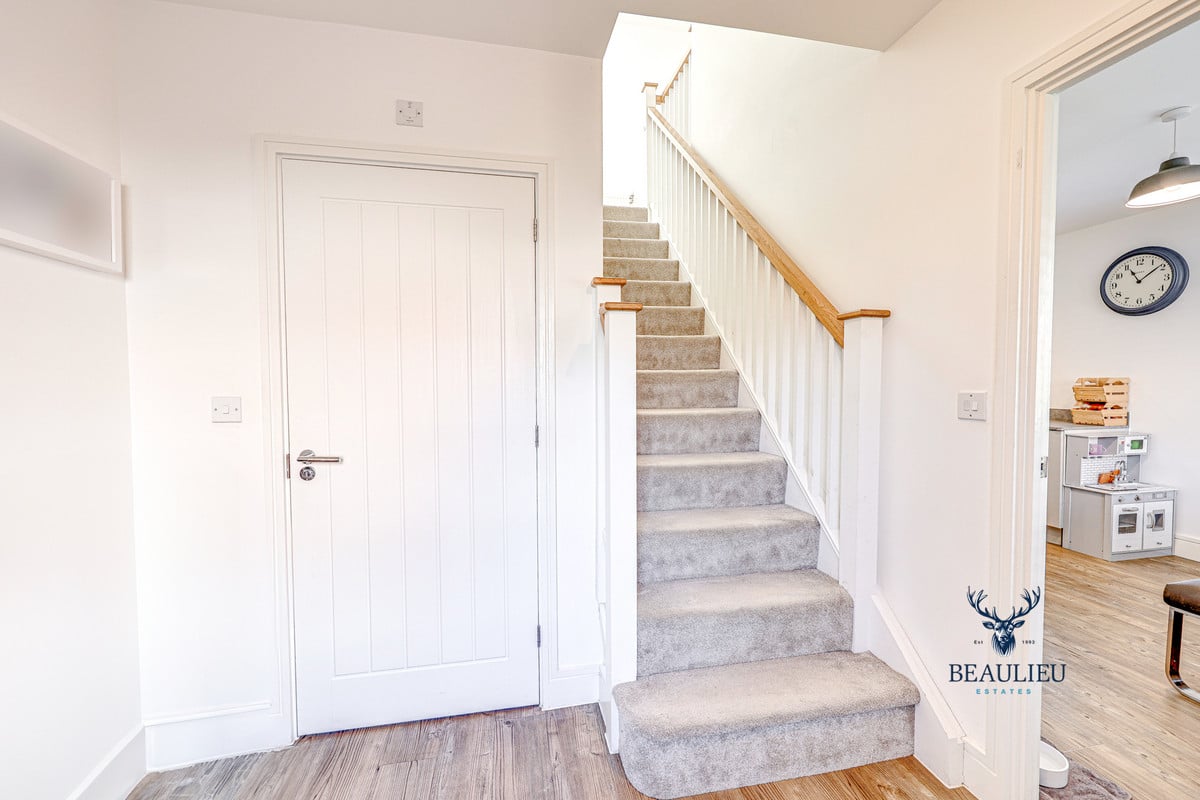
- IMMACULATE THROUGHOUT
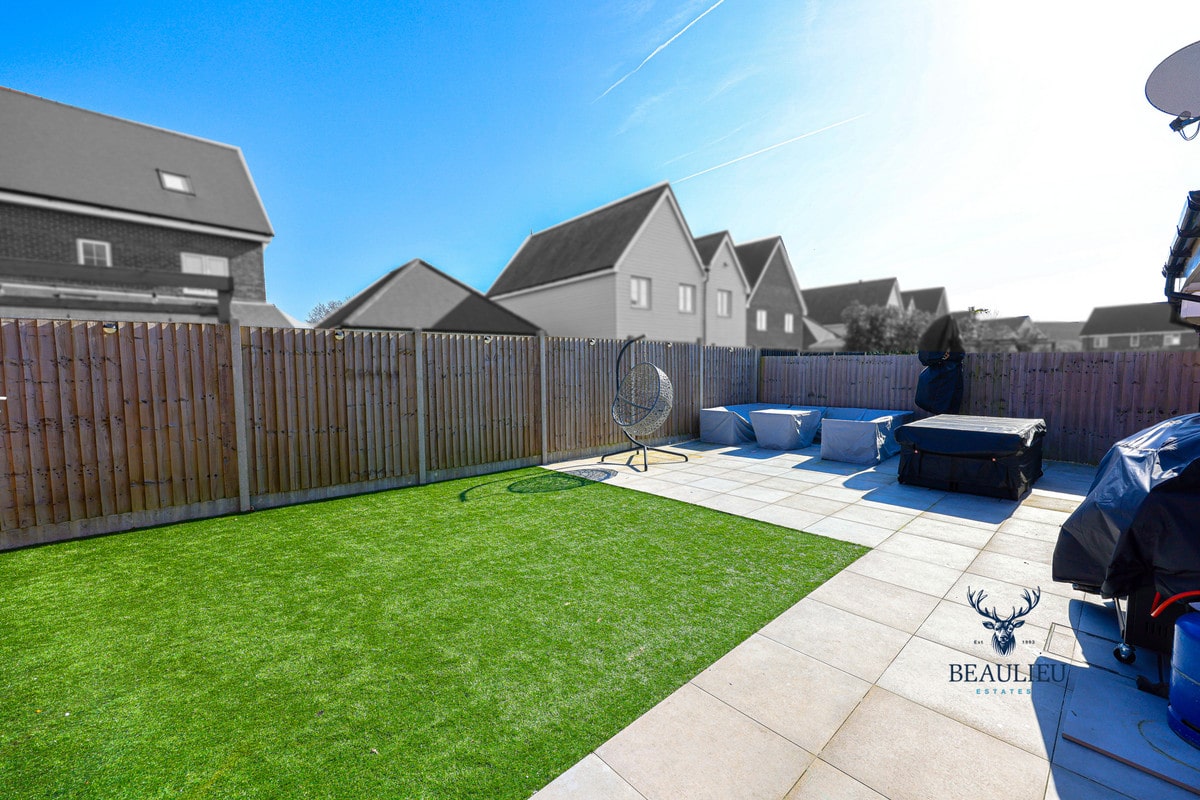
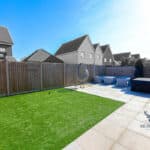
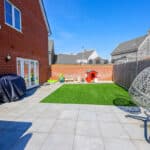
- LOW MAINTENANCE LANDSCAPED GARDEN
- POTENTIAL TO CONVERT GARAGE & ENTEND DRIVEWAY
Property Summary
Full Details
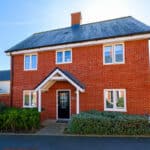
SITUATED IN A DESIRABLE LOCATION CLOSE TO PICTURESQUE GREENERY, EXCELLENT LOCAL SCHOOLS, AND AMENITIES, THIS STUNNING THREE-BEDROOM HOME HAS BEEN UPGRADED THROUGHOUT TO A HIGH STANDARD.
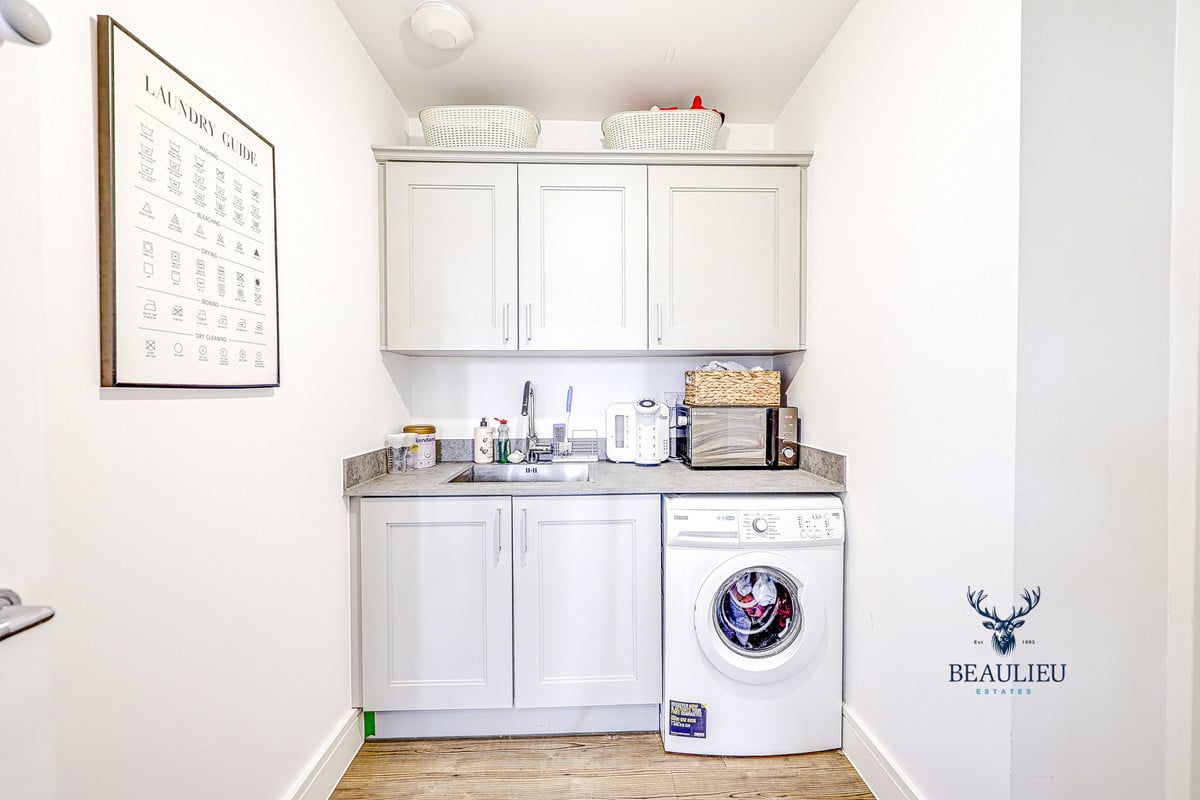
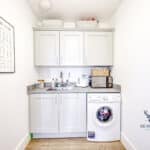
The modern kitchen now features a stylish island/breakfast bar, perfect for casual dining and entertaining. A convenient utility room provides additional space and now offers direct access to the garage.
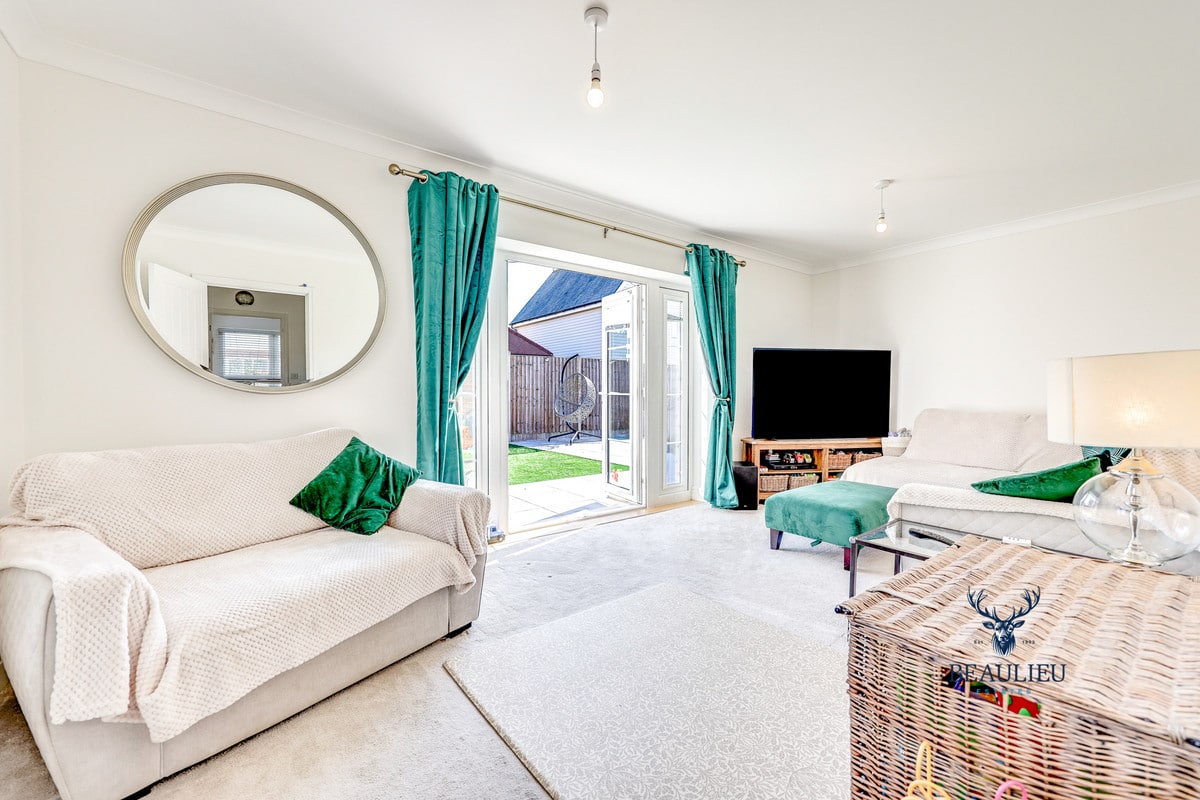
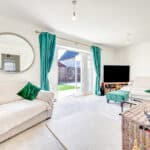
The property boasts a spacious and elegantly decorated living area, while the porcelain-tiled rear garden with astroturf creates a low-maintenance outdoor retreat. As a corner plot, the home benefits from extra space and privacy, making it an ideal choice for families or professionals alike.
Finished to an impeccable standard, this home is move-in ready and offers both style and practicality in a fantastic location.
Viewing is highly recommended to appreciate everything this property has to offer including a complete chain above!
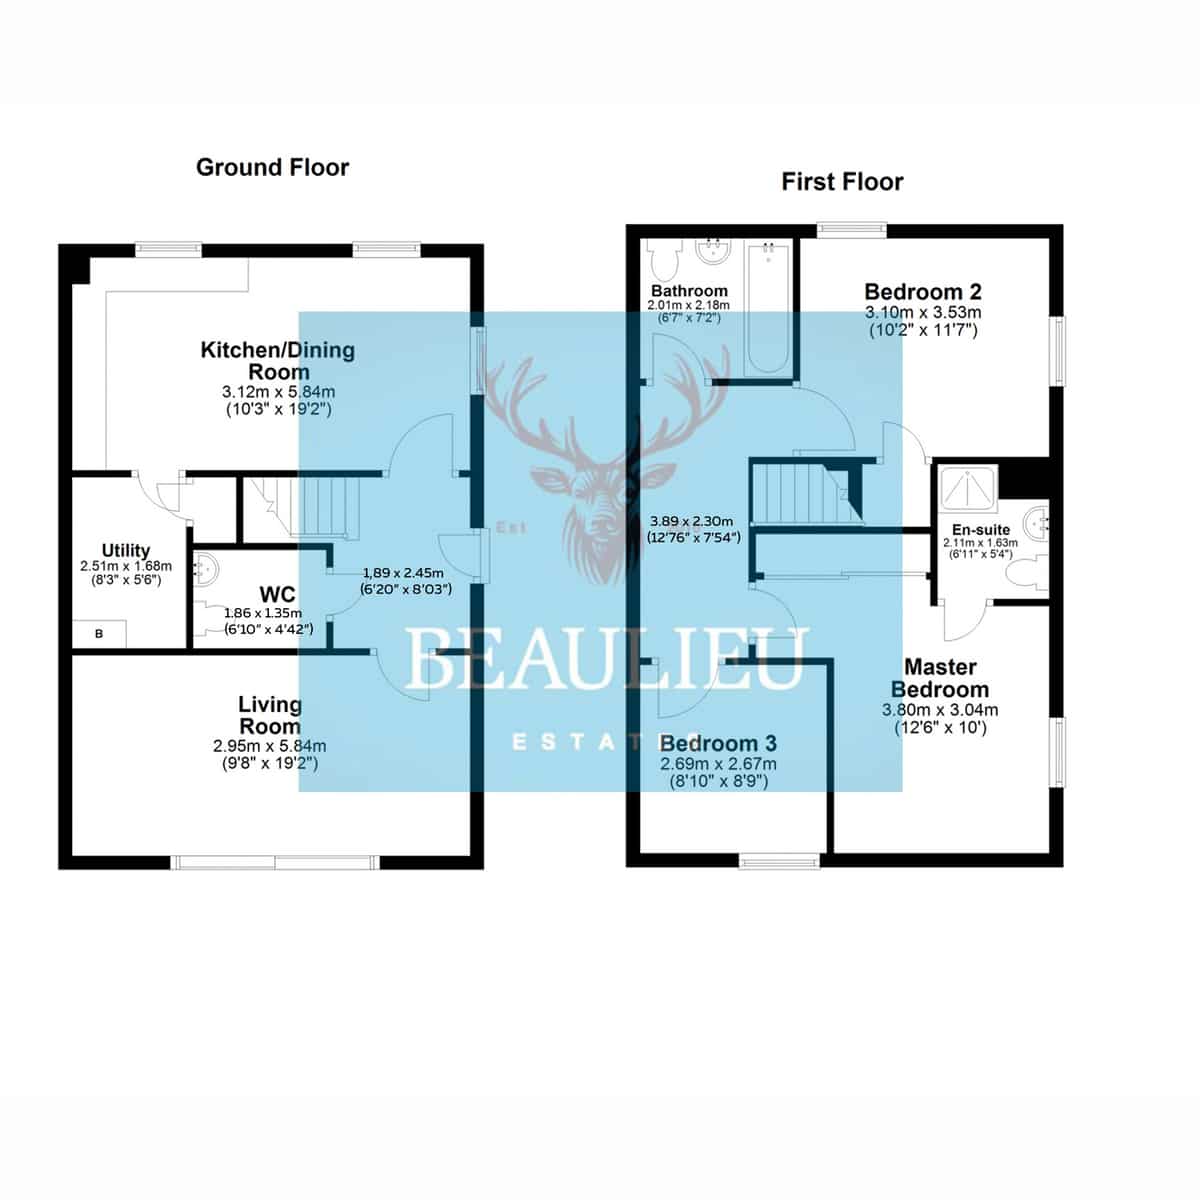
Ground Floor:
• Kitchen/Dining Room: 3.12m x 5.84m (10’3" x 19’2")
• Utility Room: 2.51m x 1.68m (8’3" x 5’6")
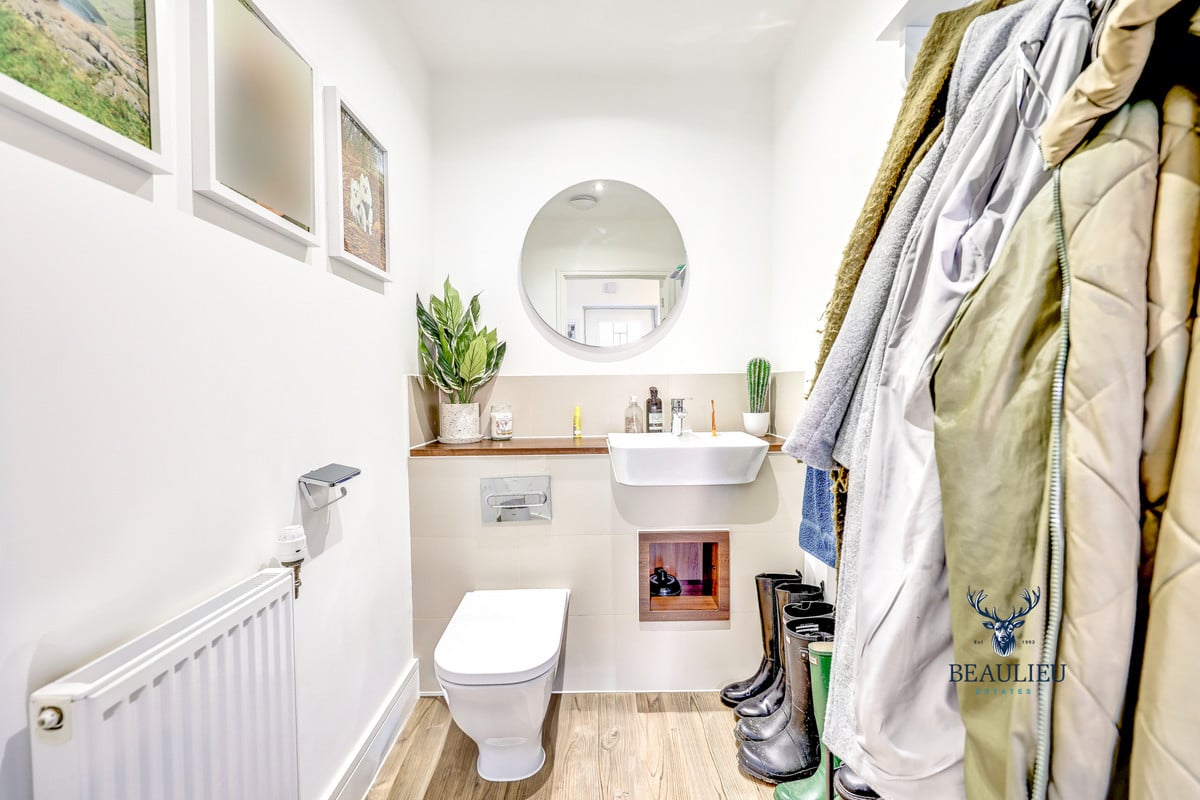
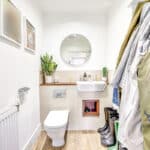
• WC: 1.86m x 1.35m (6’10" x 4’4")
• Living Room: 2.95m x 5.84m (9’8" x 19’2")
• Hallway: 1.89m x 2.45m (6’2" x 8’03")
First Floor:
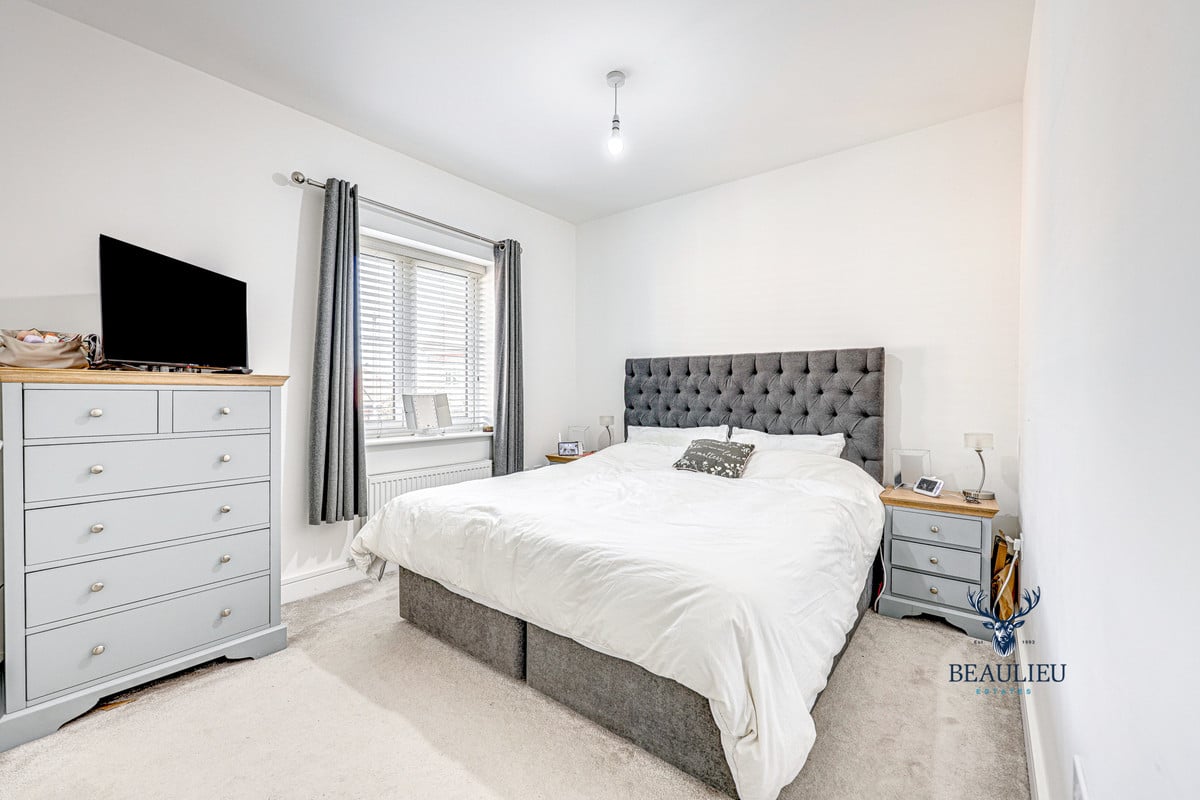
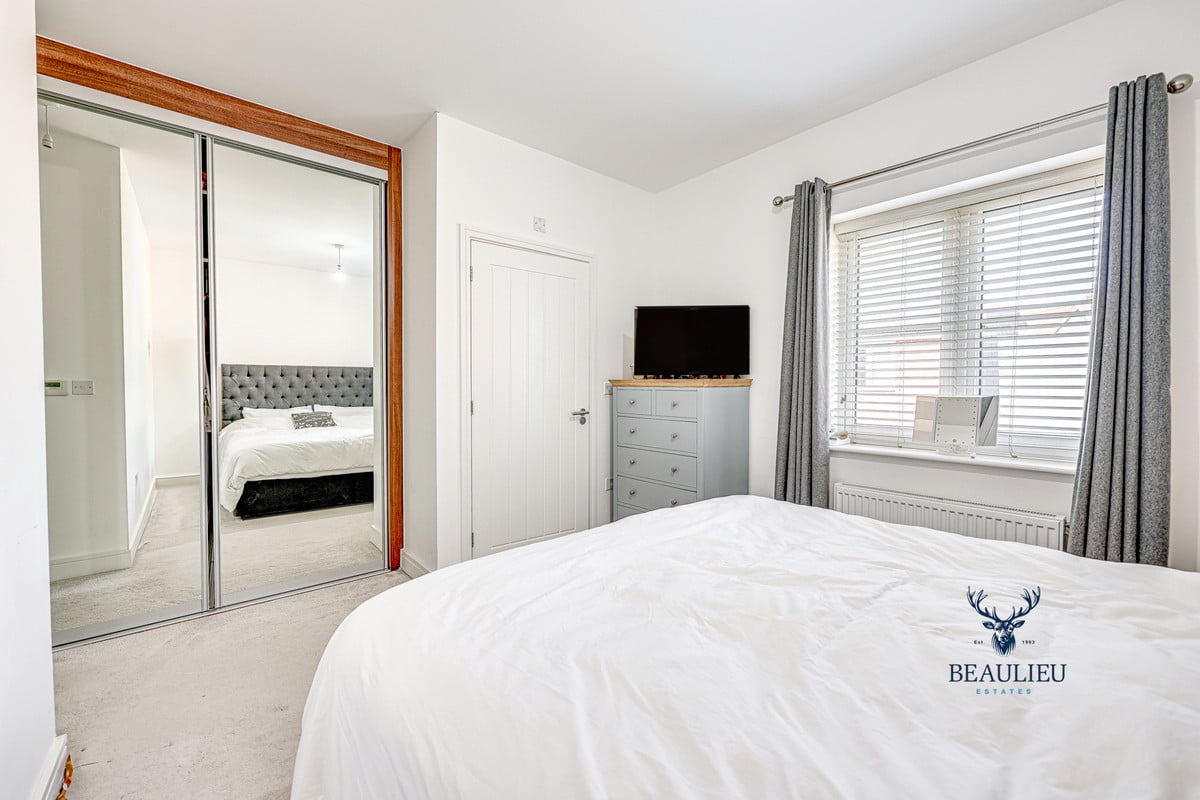
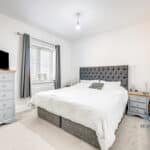
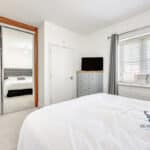
• Master Bedroom: 3.80m x 3.04m (12’6" x 10’)
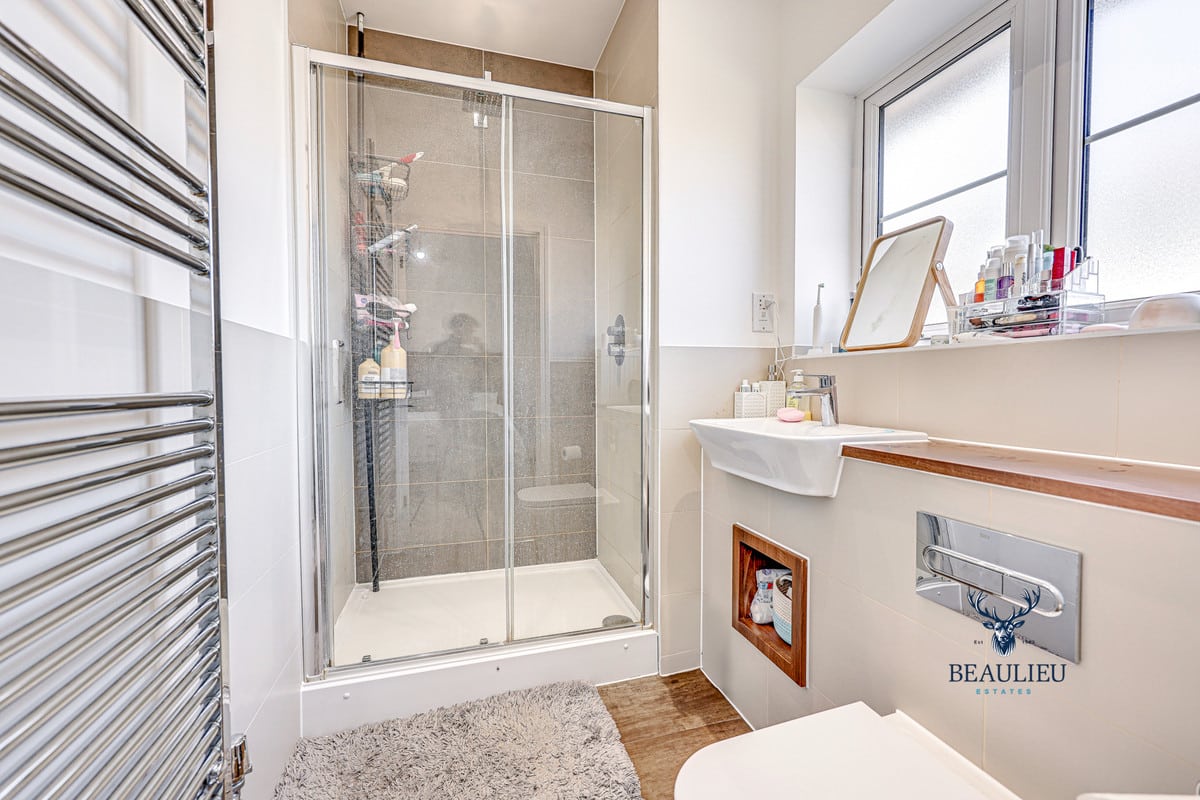
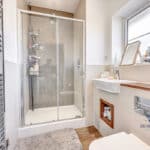
• En-suite: 2.11m x 1.63m (6’11" x 5’4")
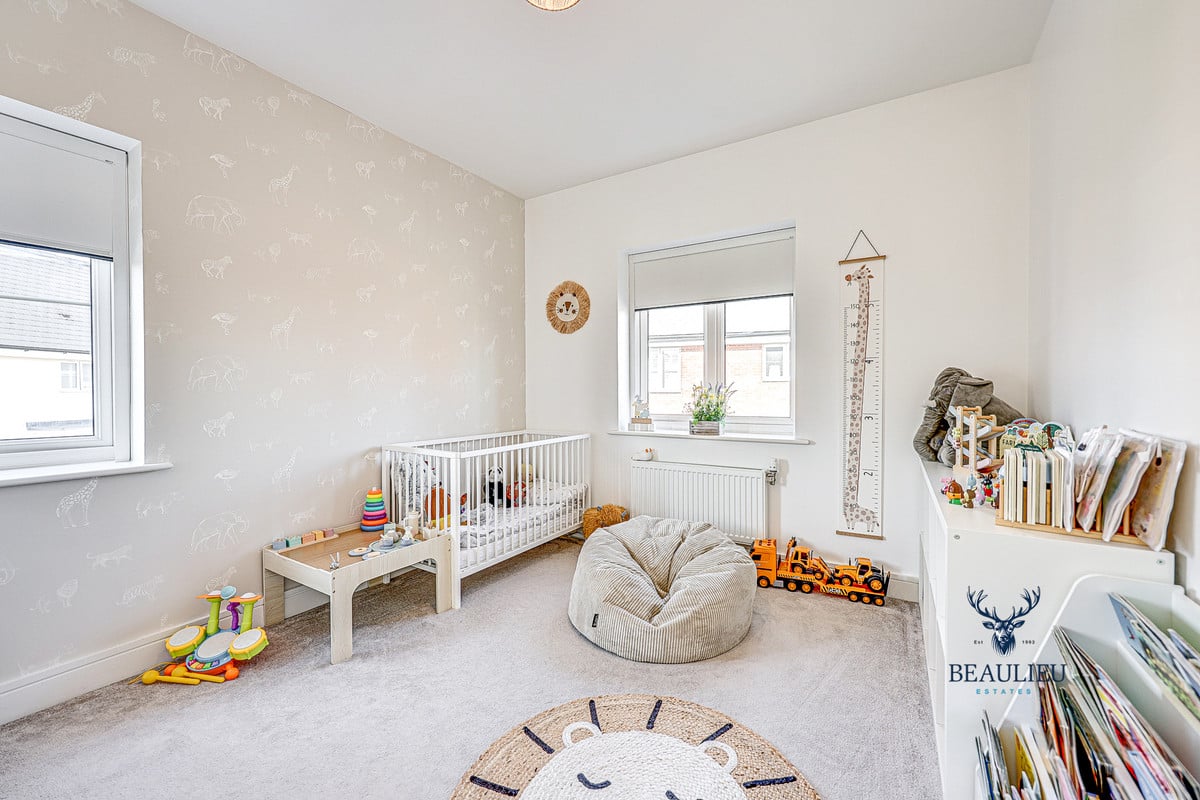
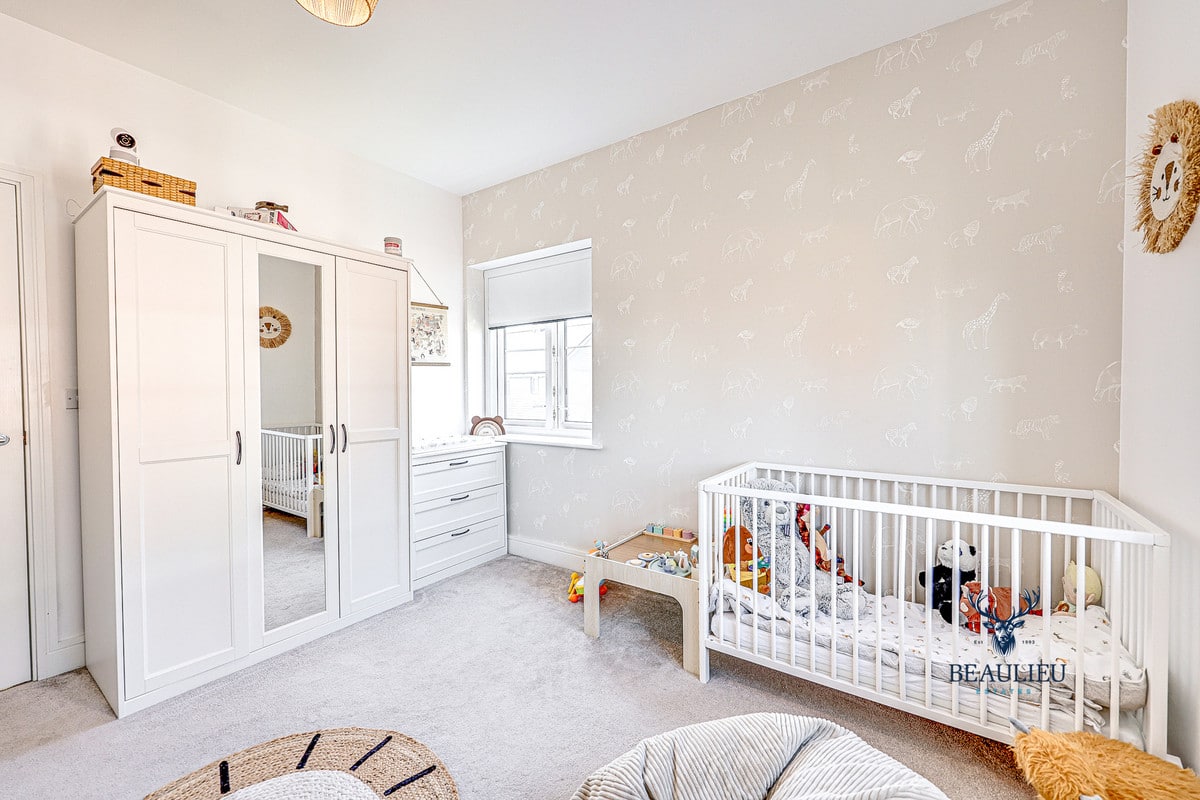
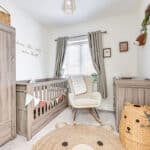
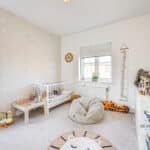
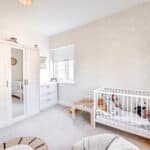
• Bedroom 2: 3.10m x 3.53m (10’2" x 11’7")
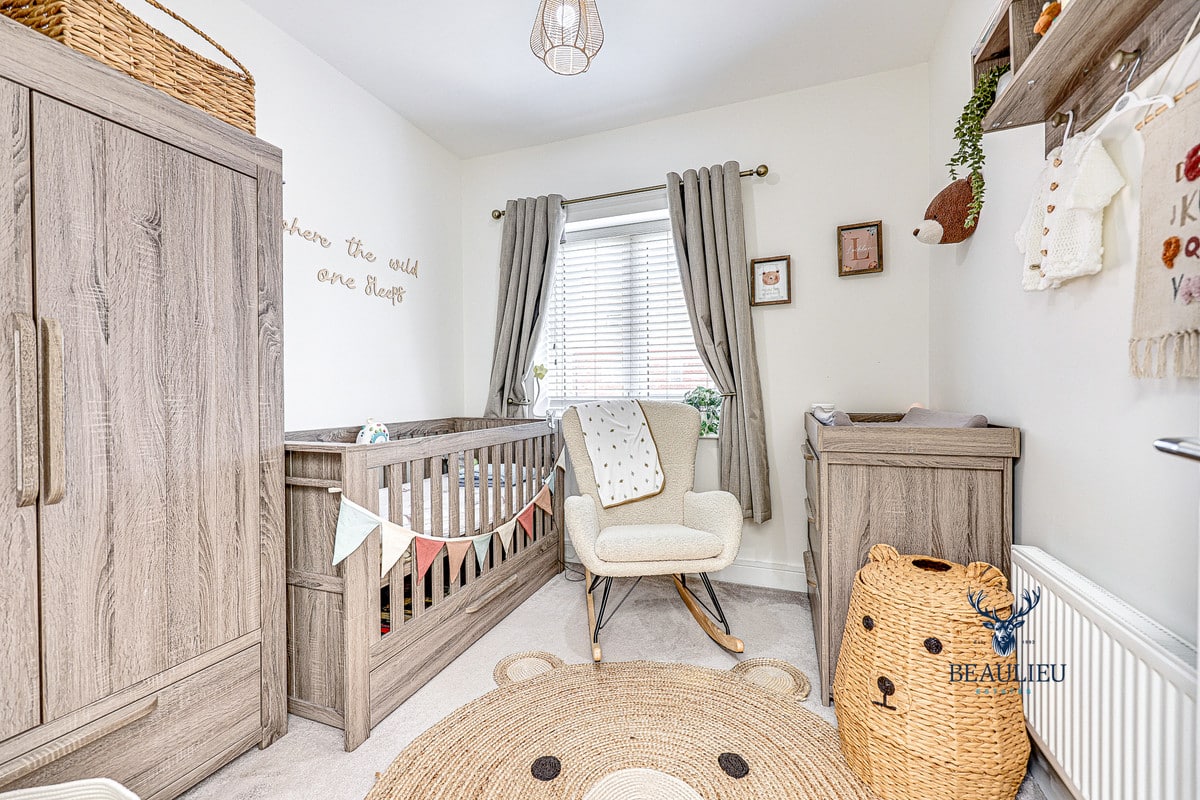
• Bedroom 3: 2.69m x 2.67m (8’10" x 8’9")
• Bathroom: 2.01m x 2.18m (6’7" x 7’2")
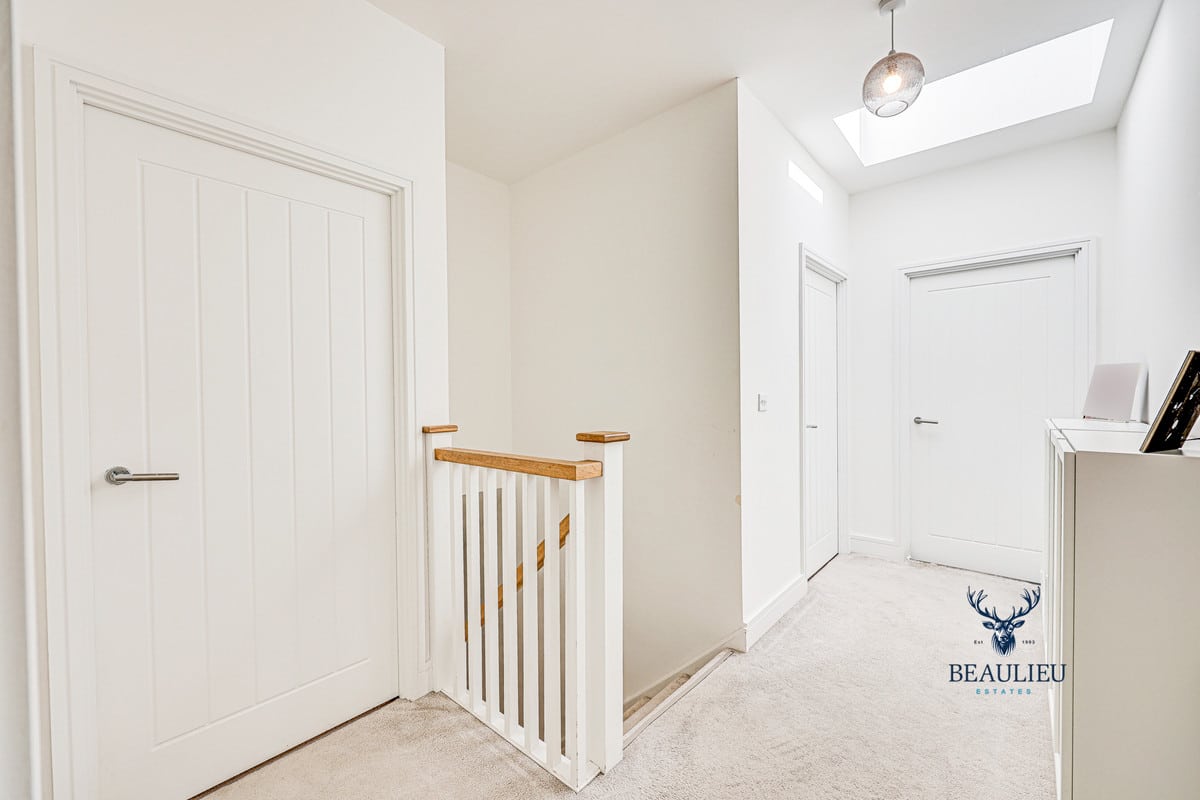
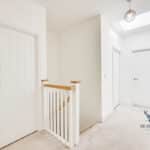
• Landing Area: 3.89m x 2.30m (12’7" x 7’5")