




Property Features
- NO ONWARD CHAIN
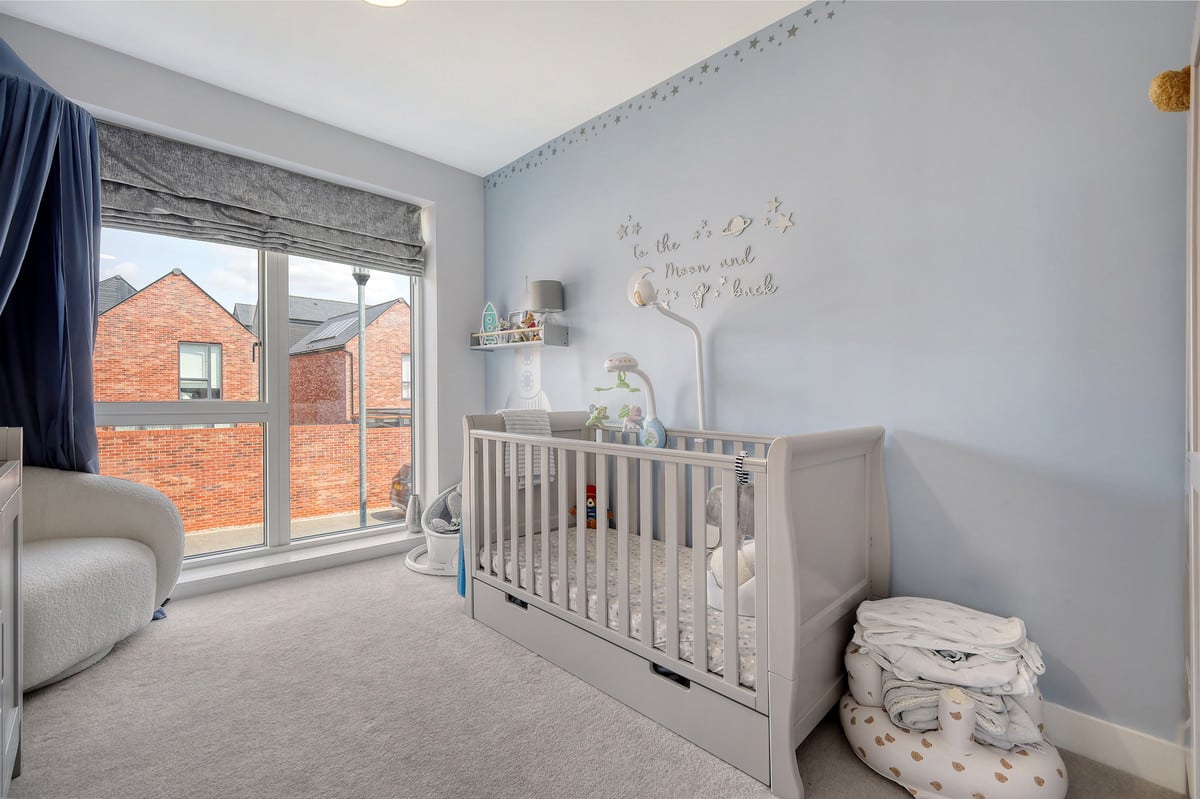
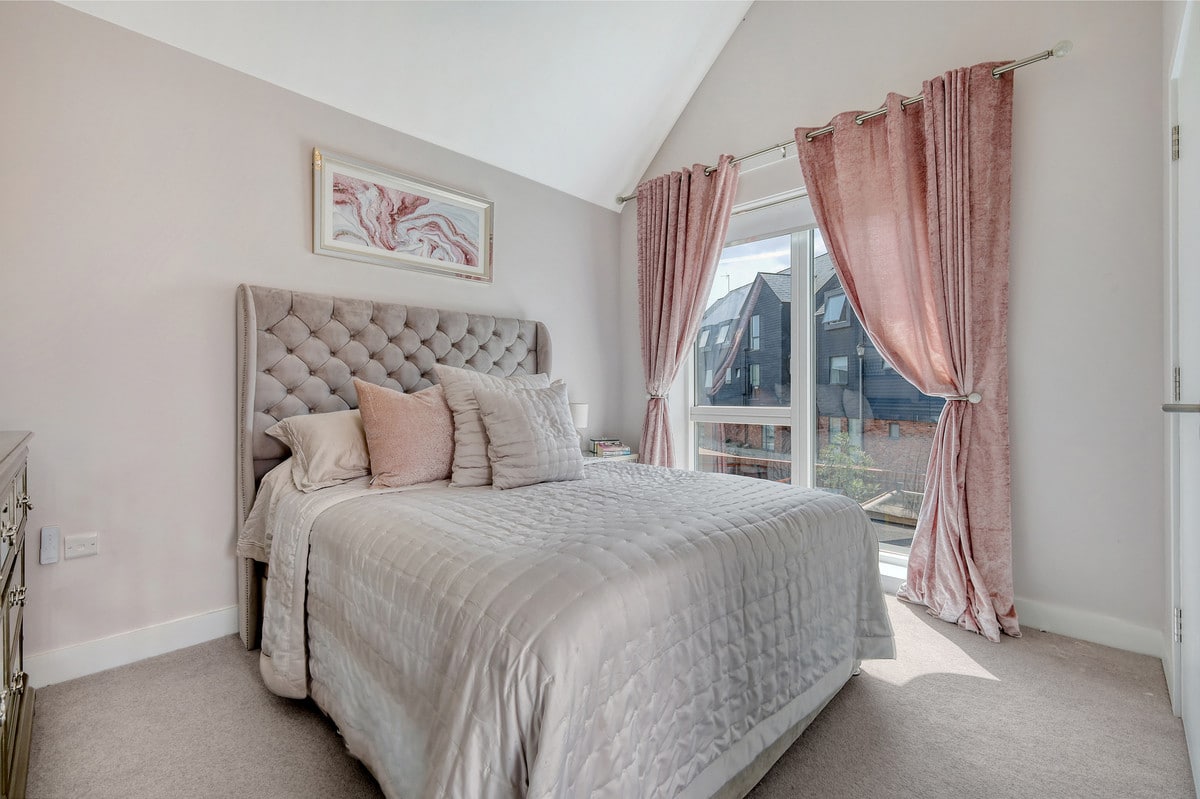
- THREE GOOD BEDROOM SIZES
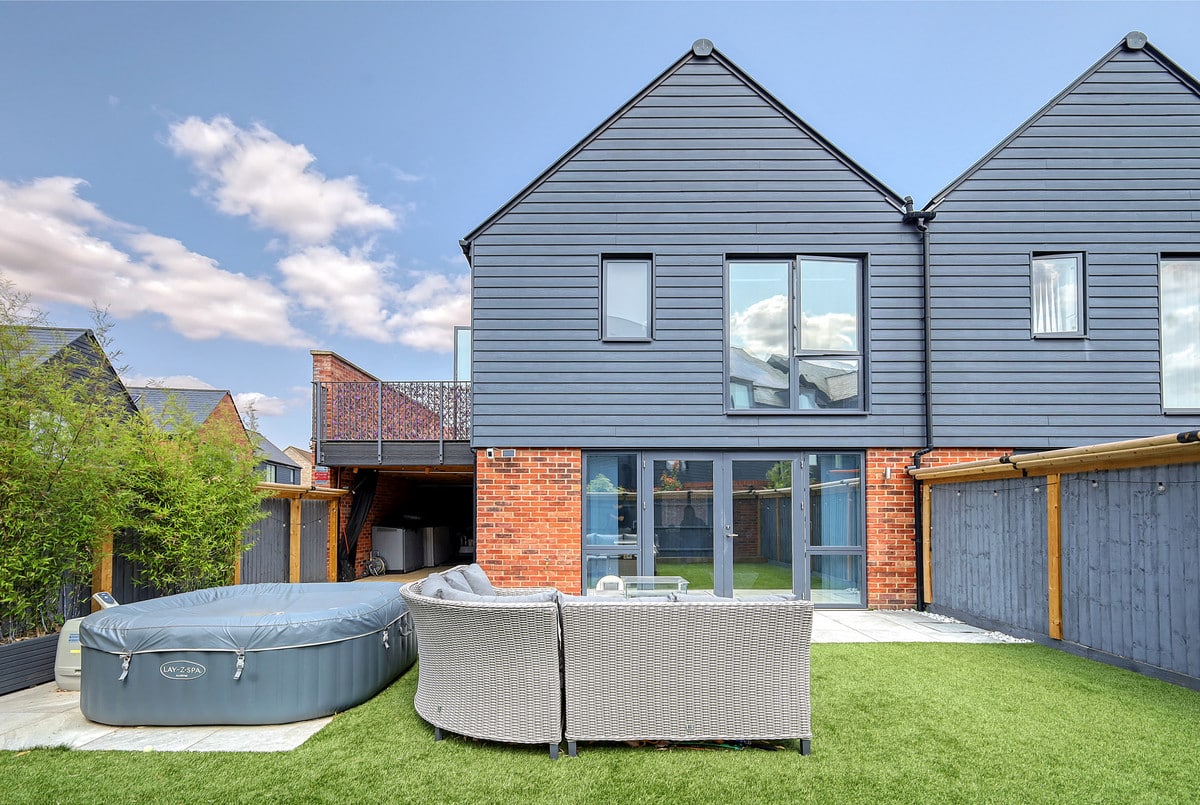
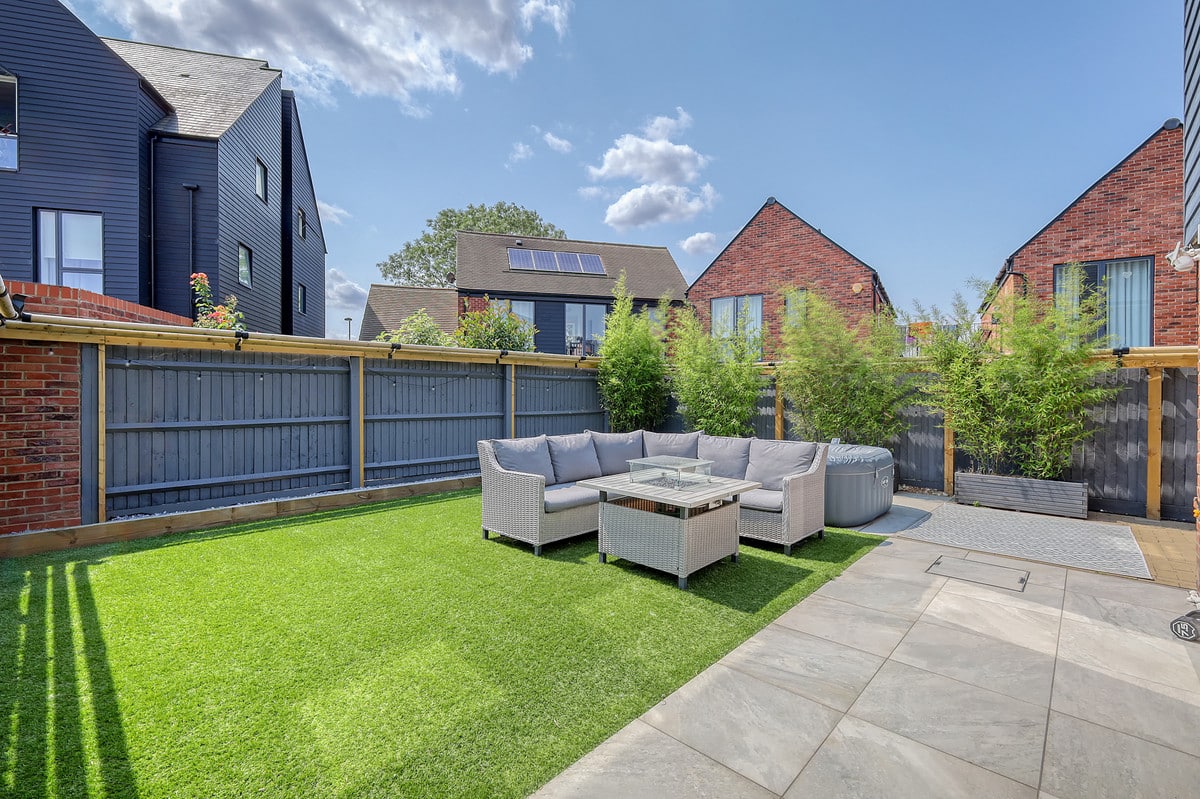
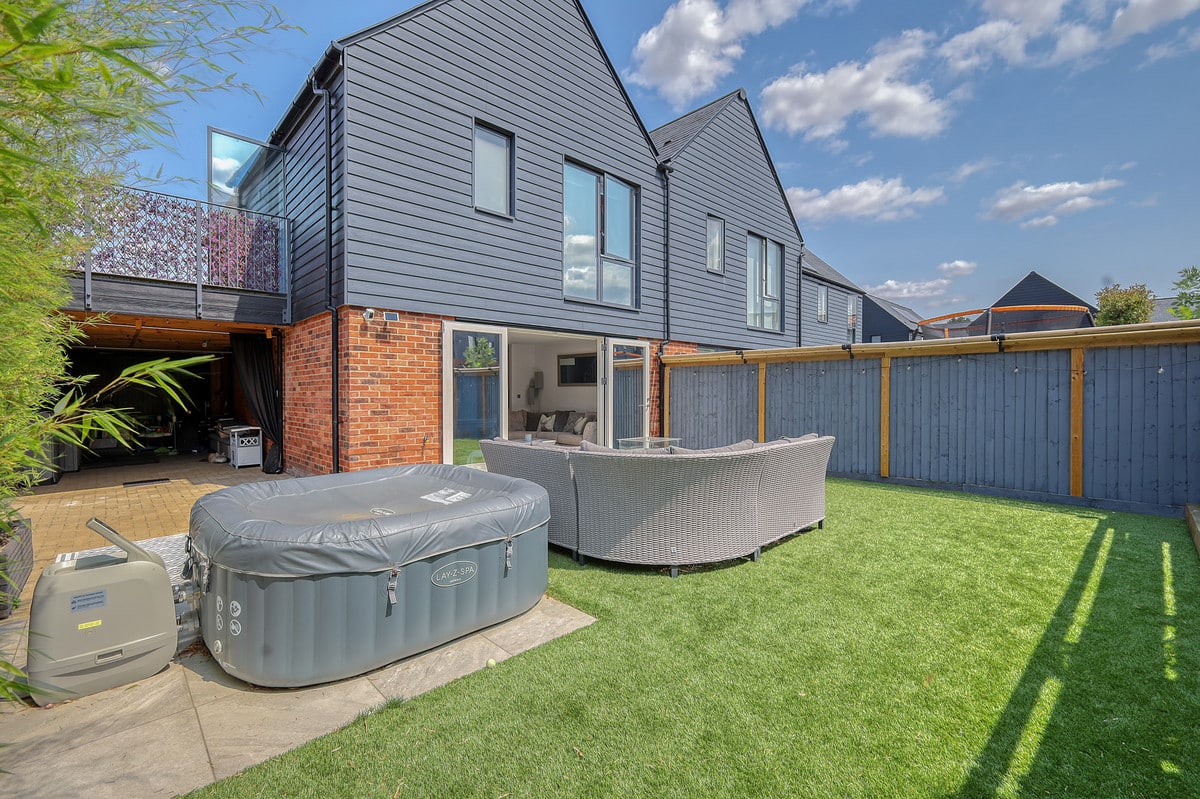
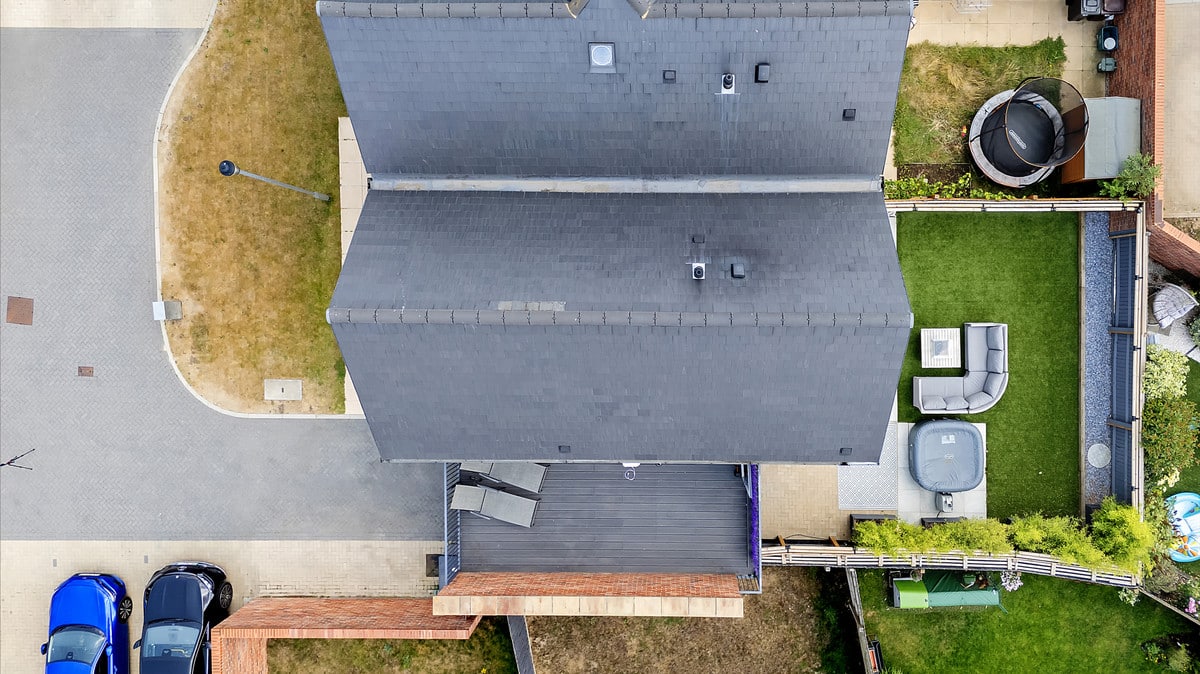
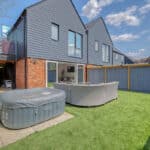
- SOUTH FACING REAR GARDEN
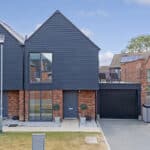
- GARAGE
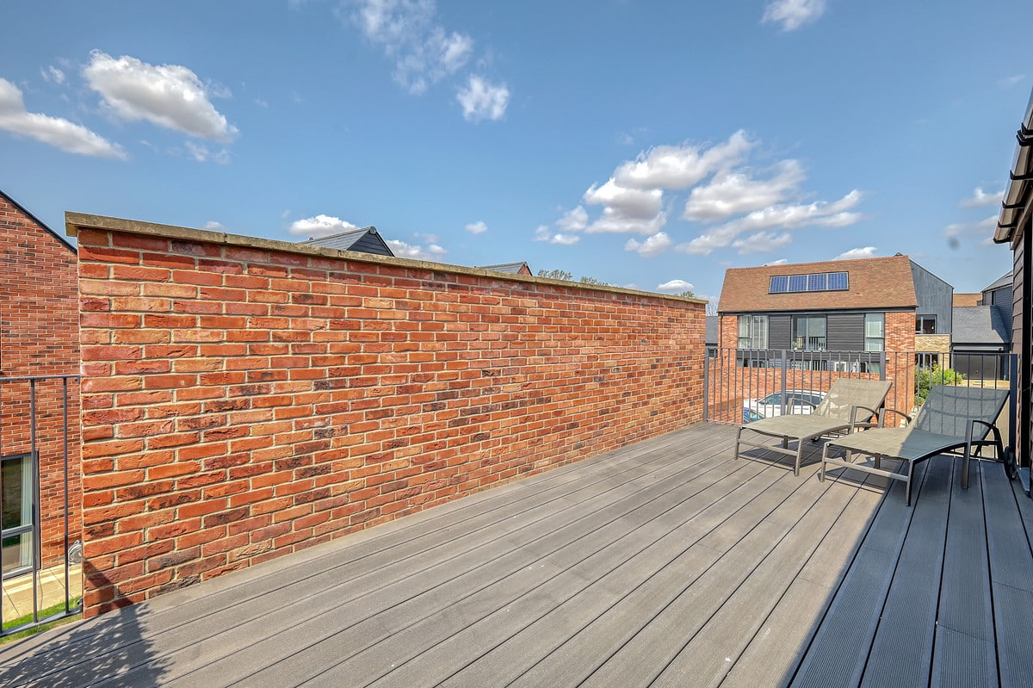
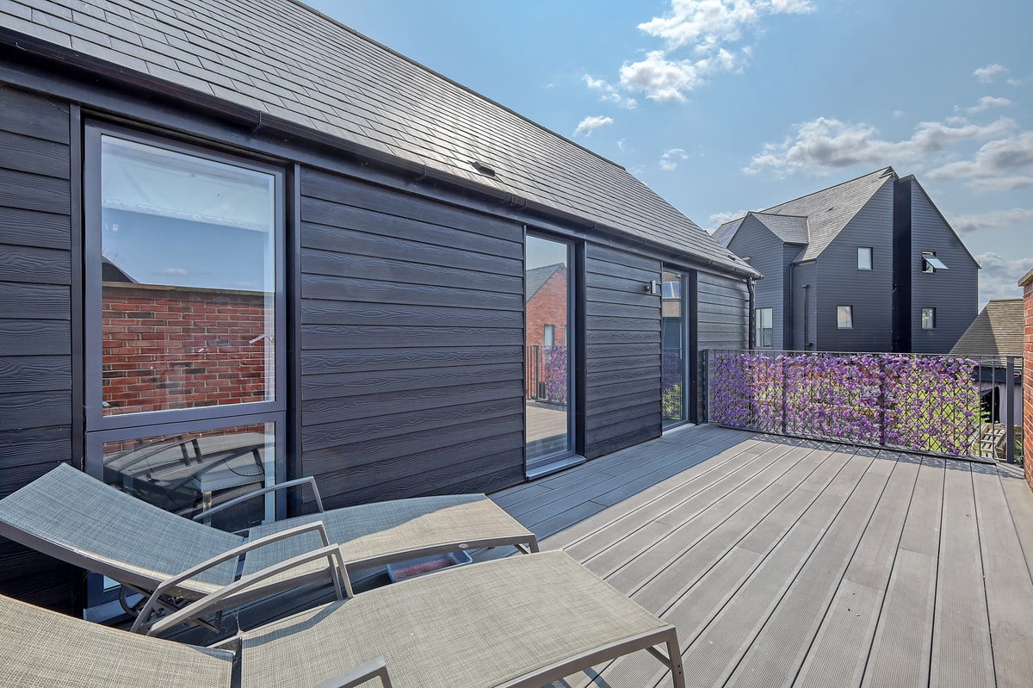
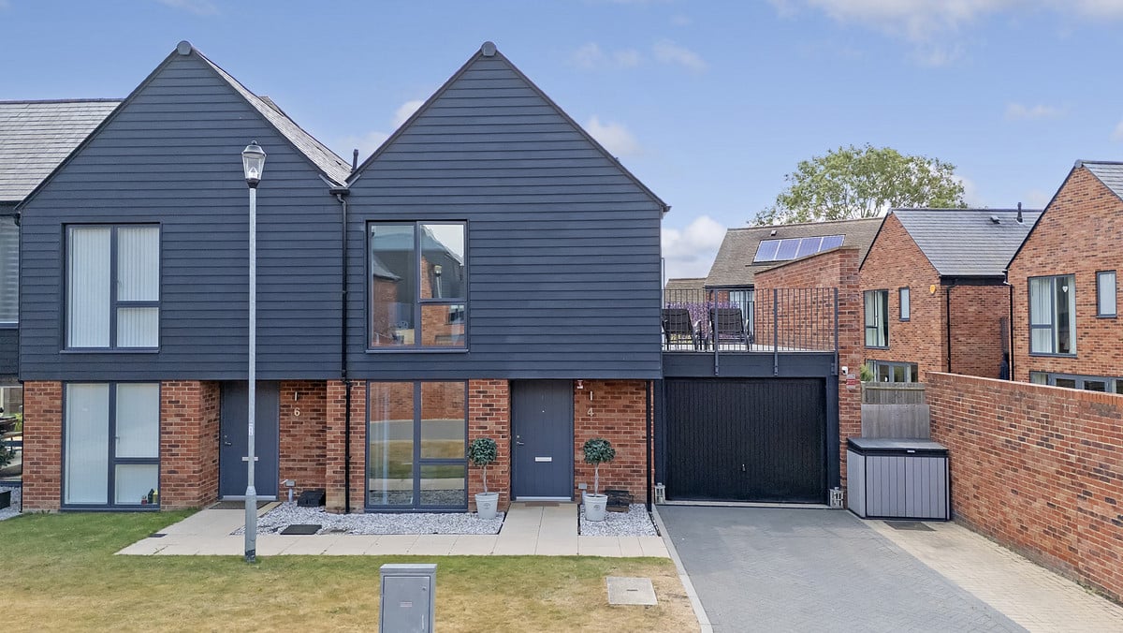
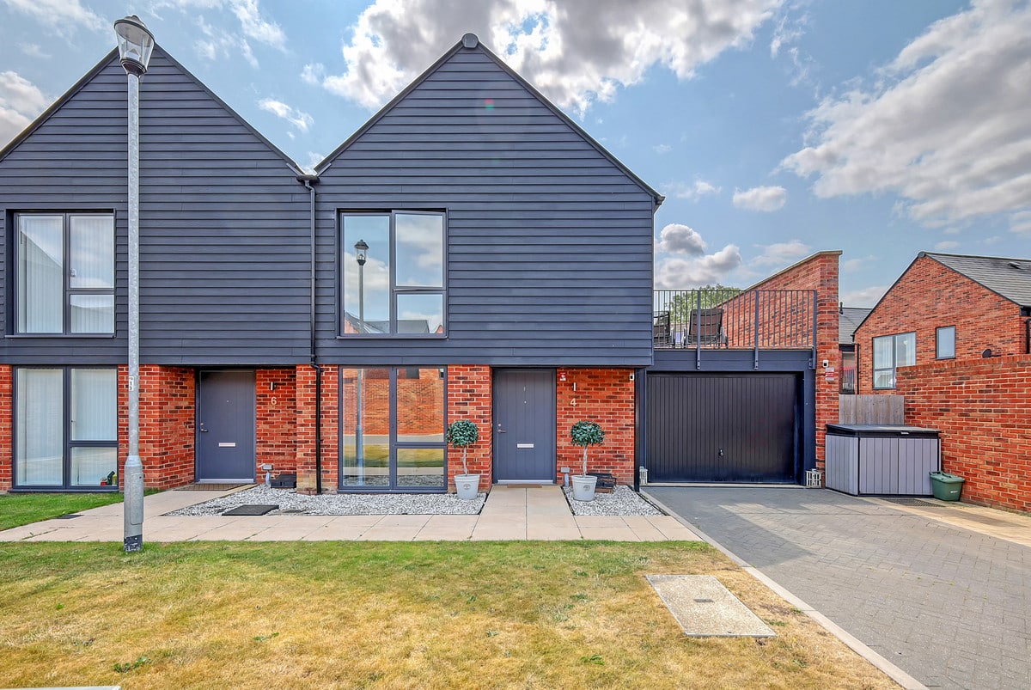
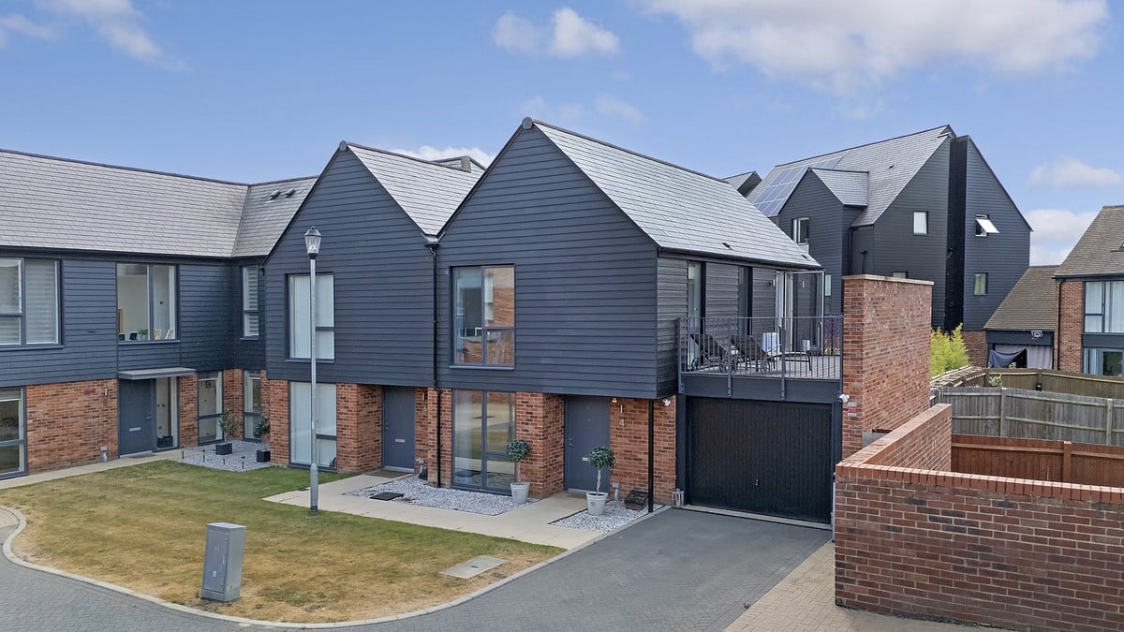
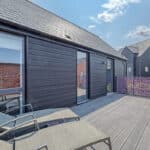
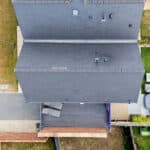
- PRIVATE ROOF TERRACE
- LANDSCAPED REAR GARDEN
- IMMACULATE THROUGHOUT
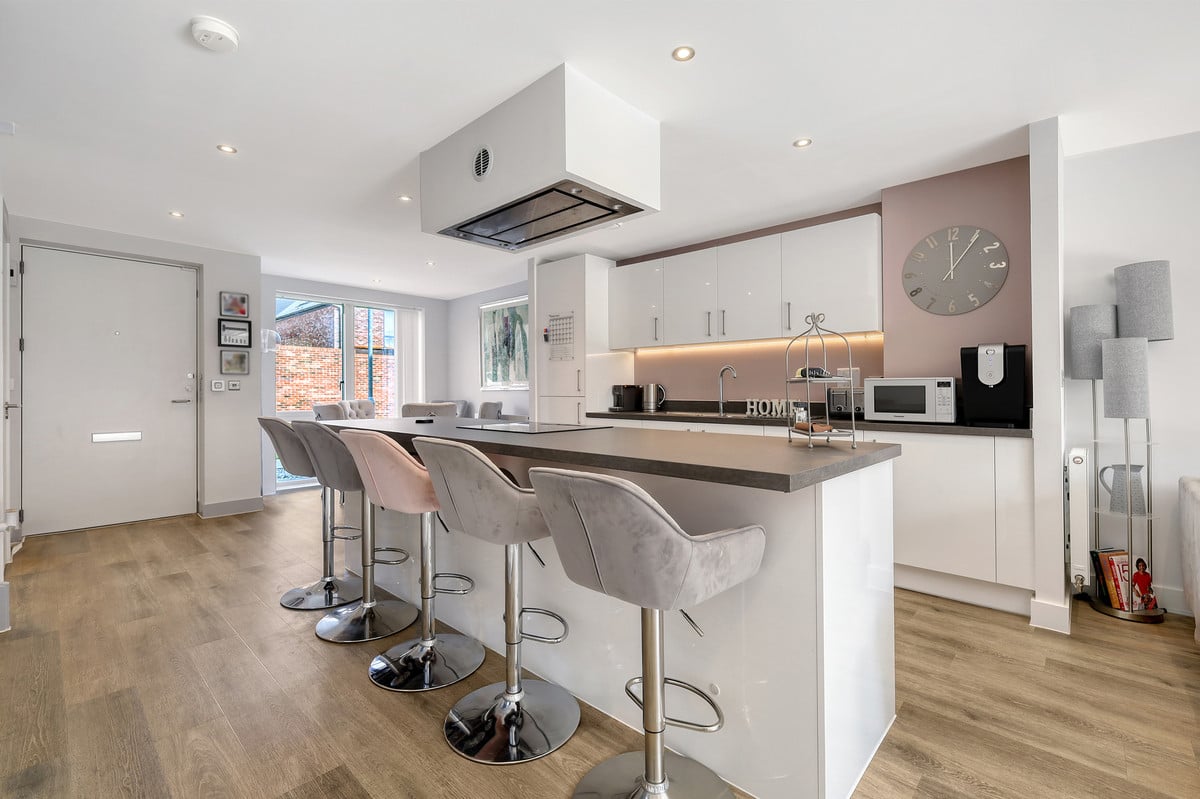
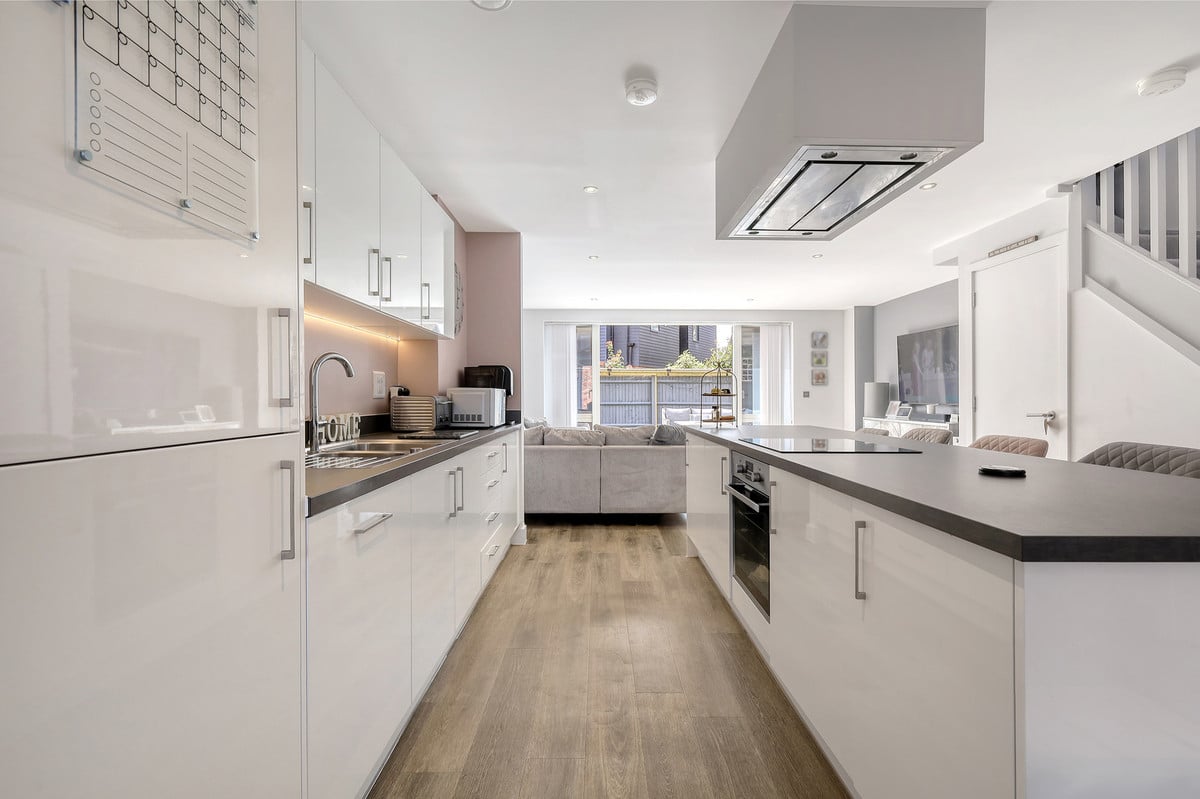
- OPEN PLAN LIVING
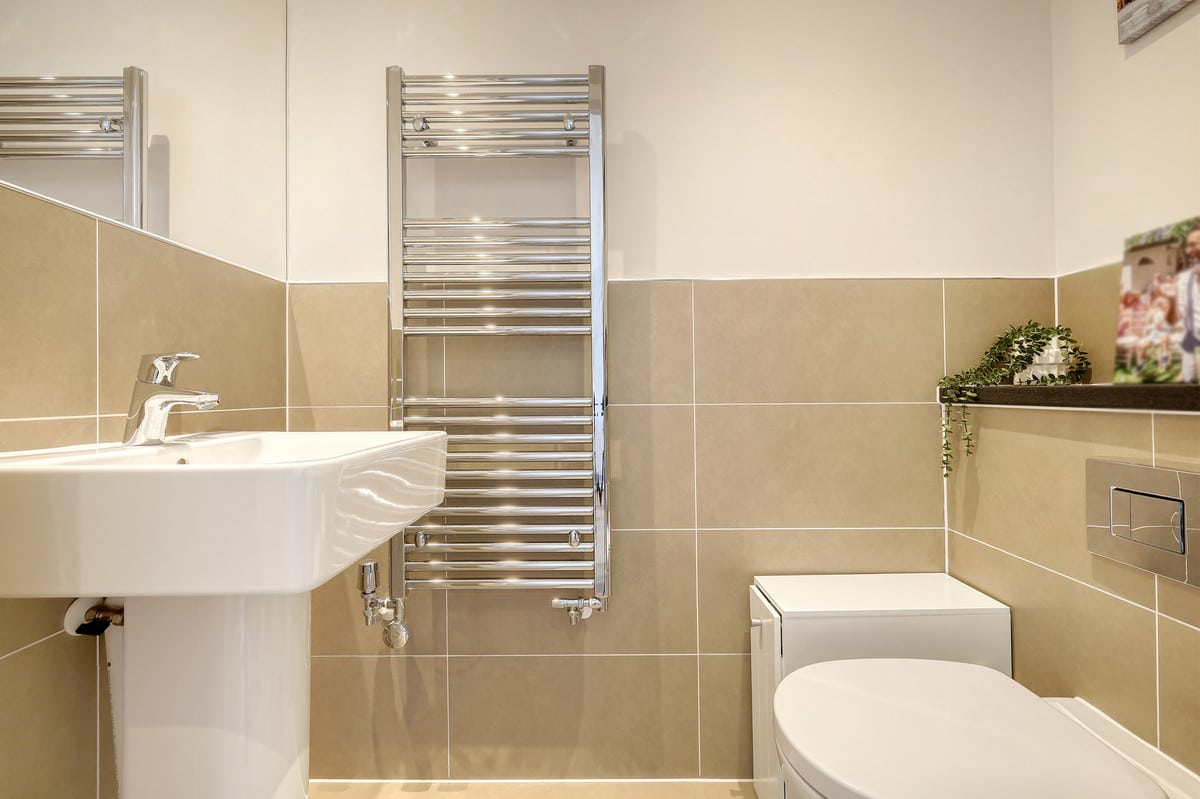
- DOWNSTAIRS W/C
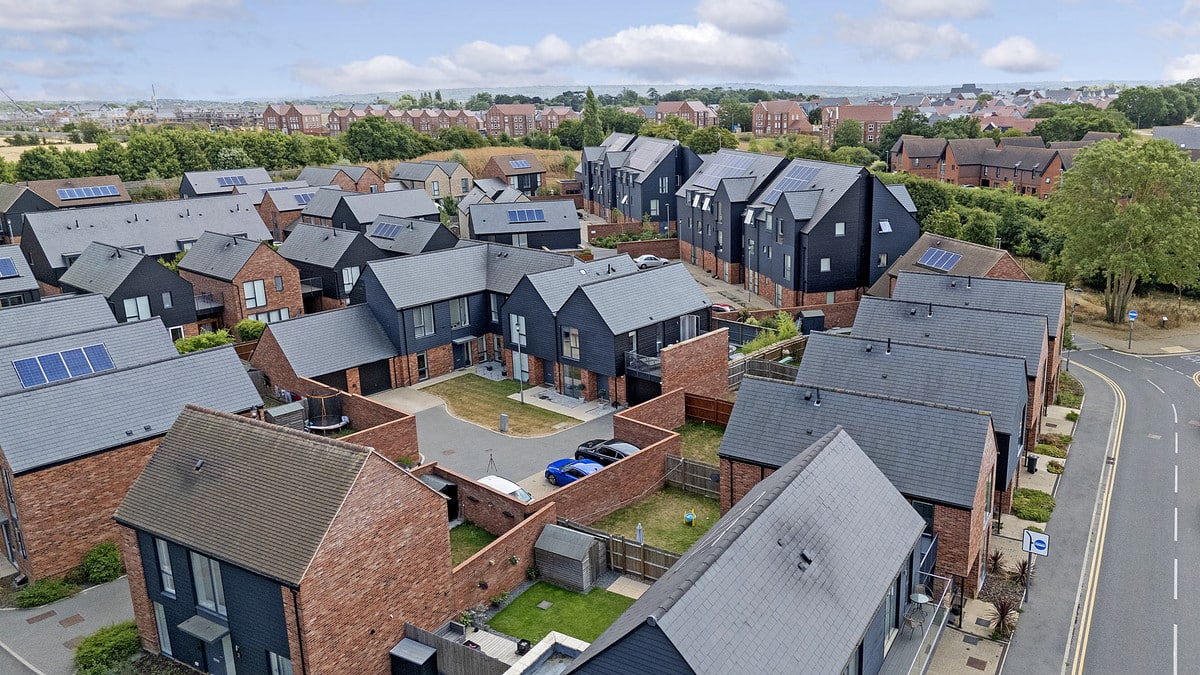
- POPULAR CHANNELS LOCATION
Property Summary
Full Details
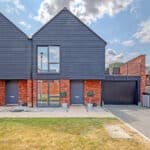
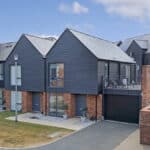
CHANNELS ESTATES POWERED BY BEAULIEU ARE PROUD TO PRESENT THIS STUNNING THREE-BEDROOM HOME IN A SOUGHT AFTER ROAD ON THE DEVELOPMENT..
**GUIDE PRICE £500,000-£525,000**
BEING SOLD WITH NO ONWARD CHAIN!!
Perfectly suited for a growing family, this beautifully presented three-bedroom home is nestled in a quiet cul-de-sac within the ever-popular Channels development. The current homeowners have cherished this property since purchasing it as a new build, and it's easy to see why.
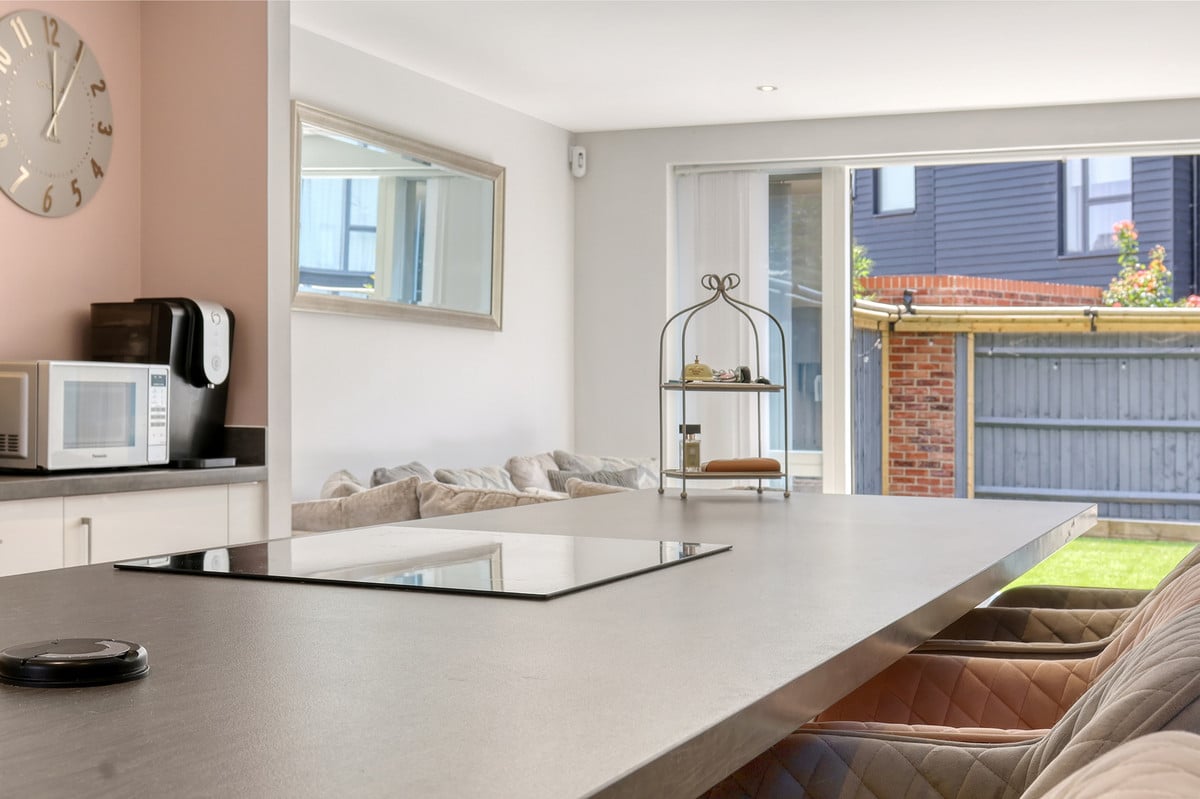
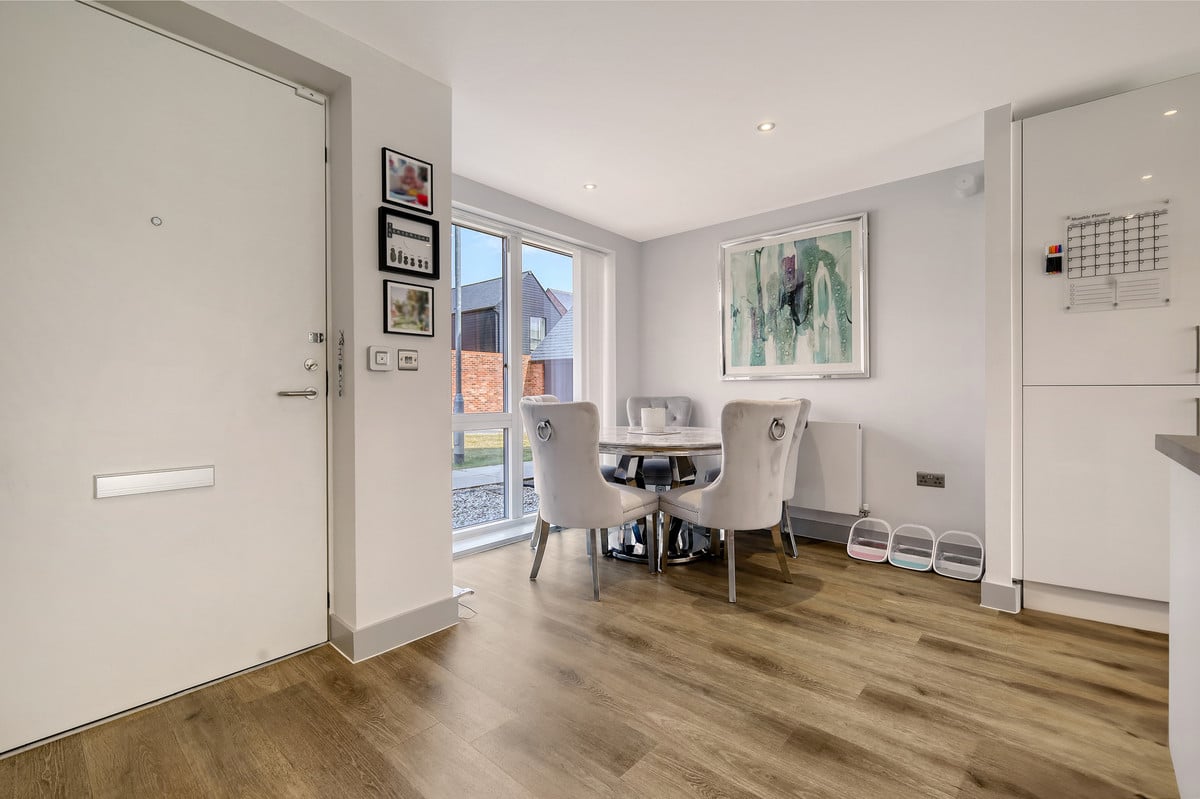
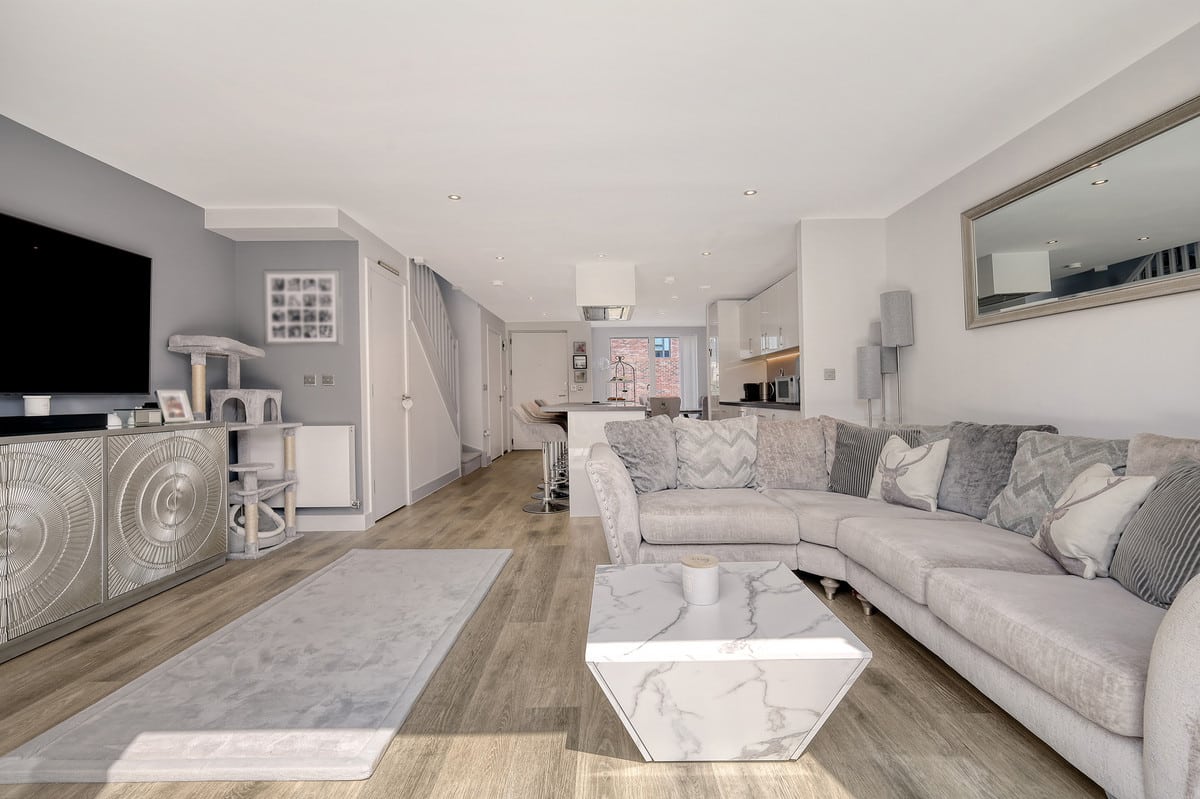
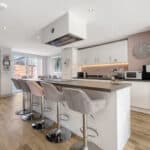
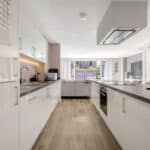
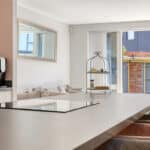
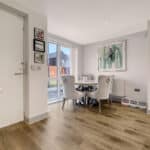
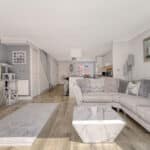
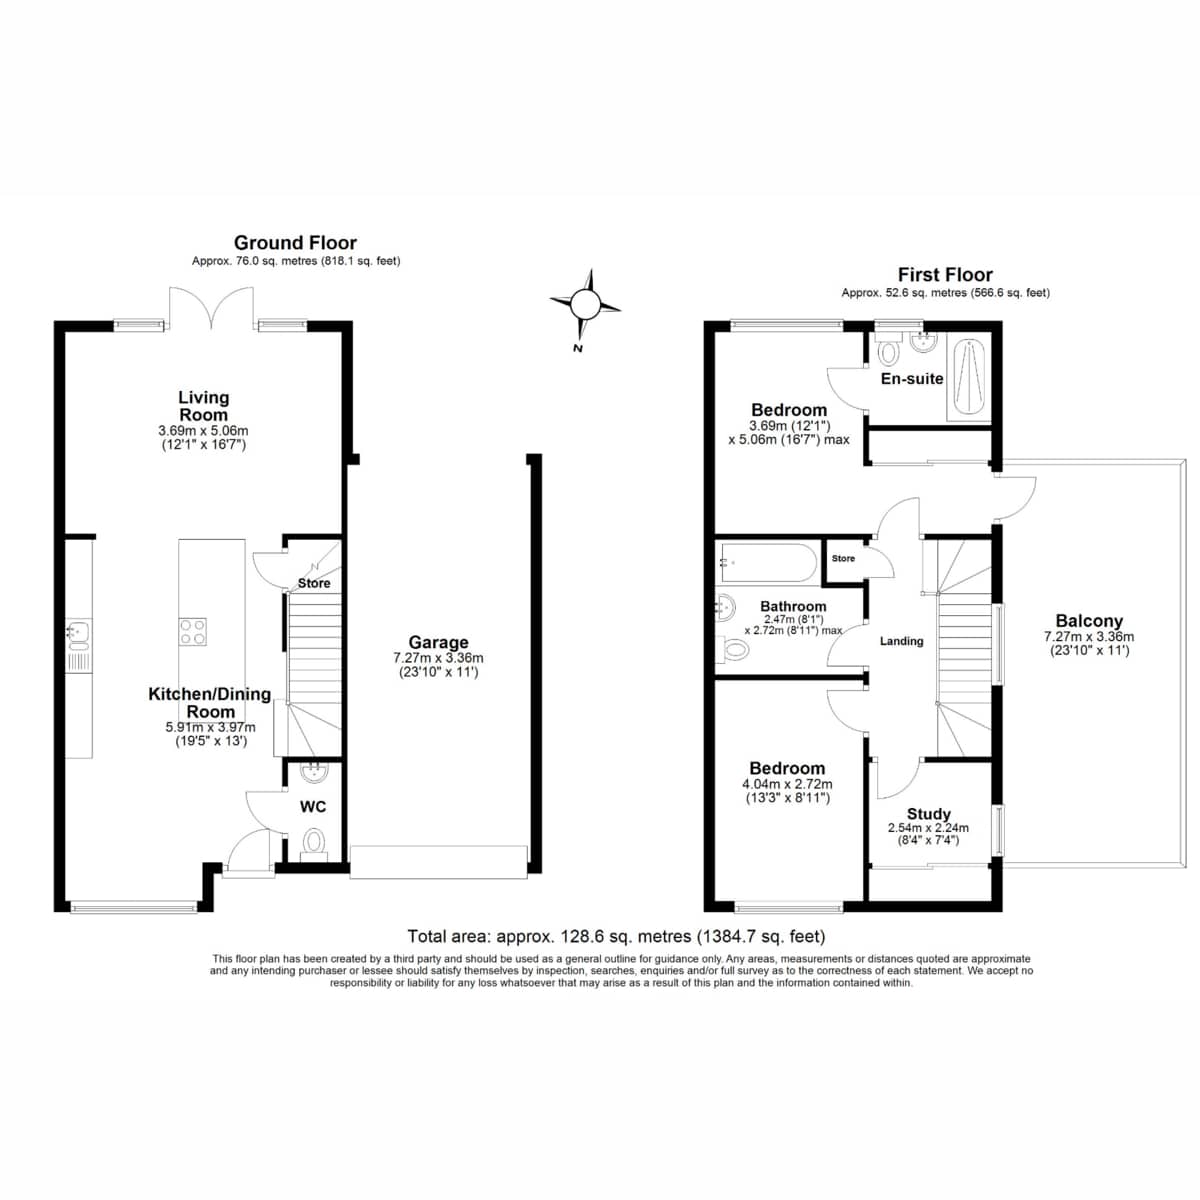
Upon entry, you're welcomed by an impressively spacious and light-filled open-plan Lounge/Kitchen/Diner. While open in layout, the smart division of space—thanks to the centrally placed kitchen—creates a sense of distinct living and dining areas. The contemporary kitchen boasts integrated appliances including a fridge/freezer, dishwasher, oven, and hob, alongside generous worktop and cupboard space for cooking enthusiasts.
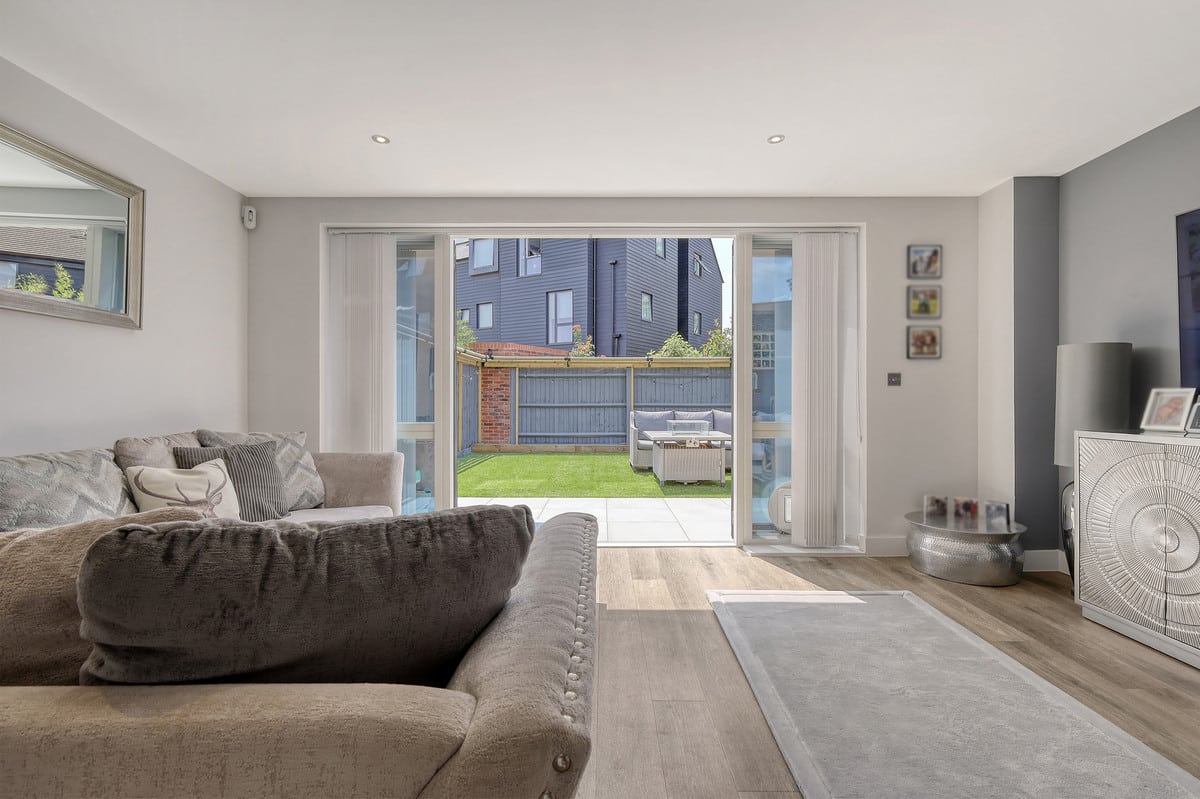
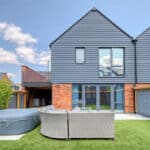
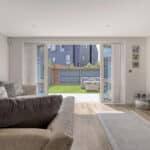
To one side, there's room for a family dining table, while the rear living area flows seamlessly onto the south-facing landscaped garden—an ideal setting for outdoor entertaining or children's play. A convenient ground-floor W/C completes the lower level.
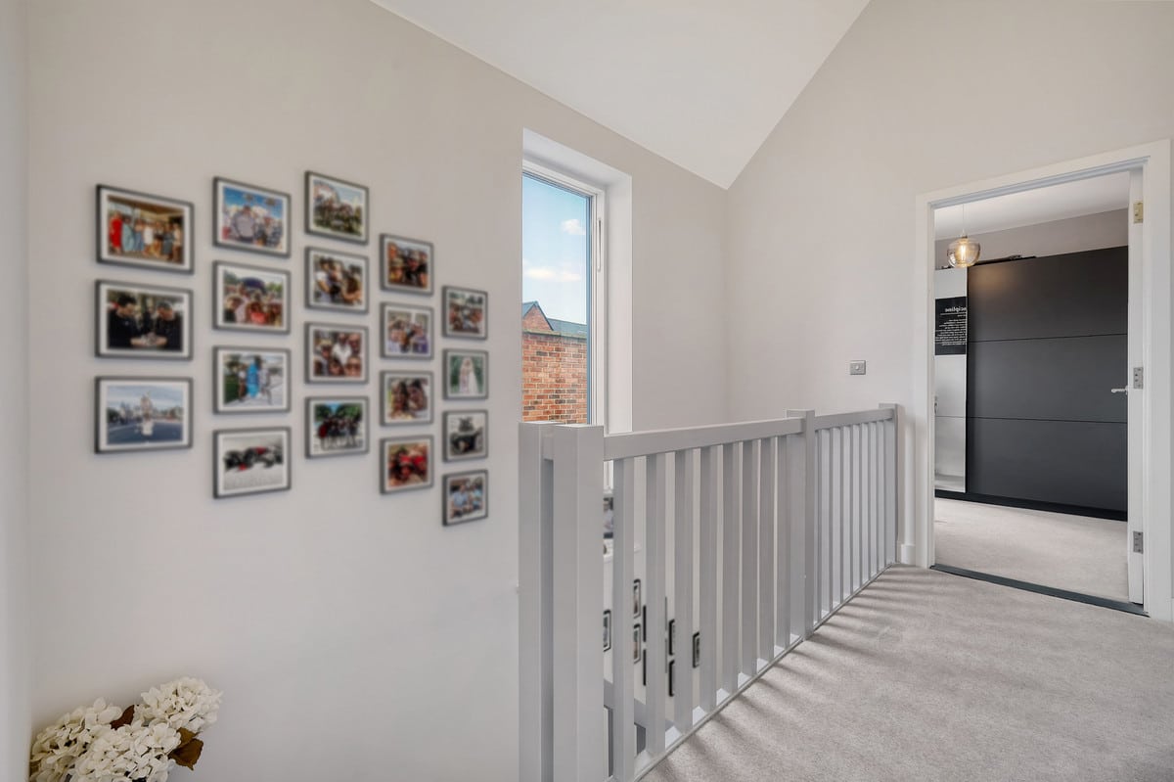
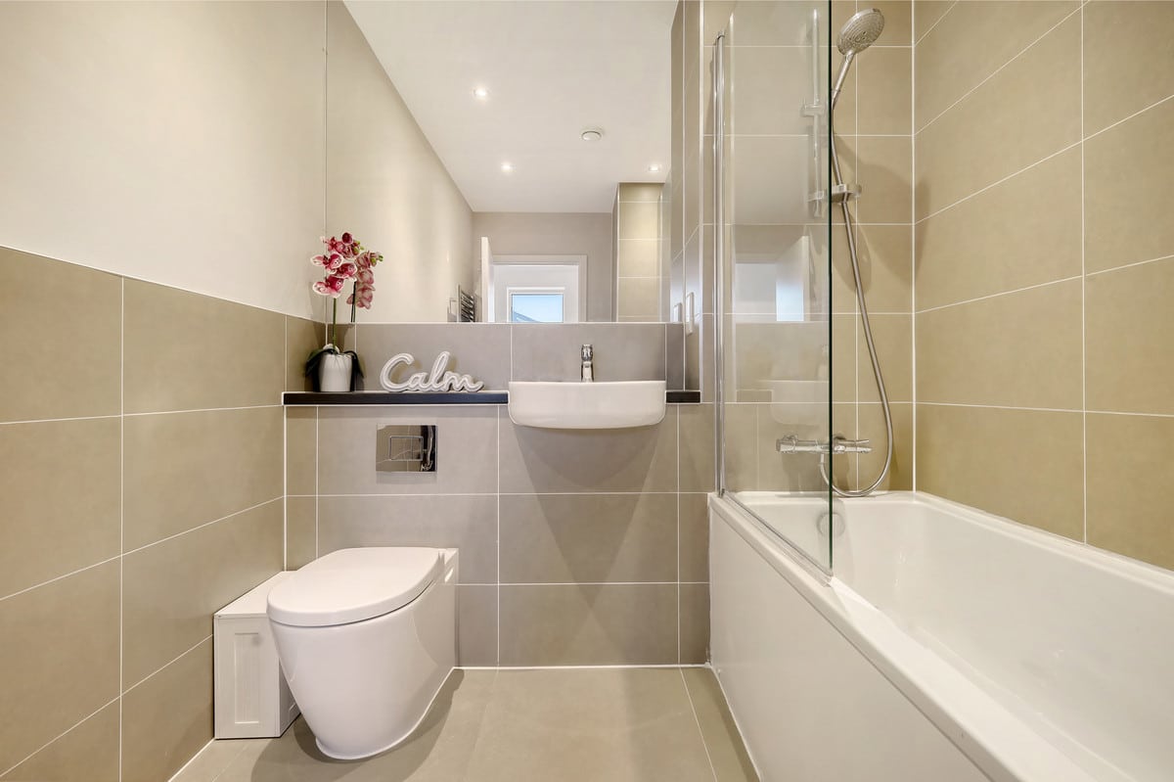
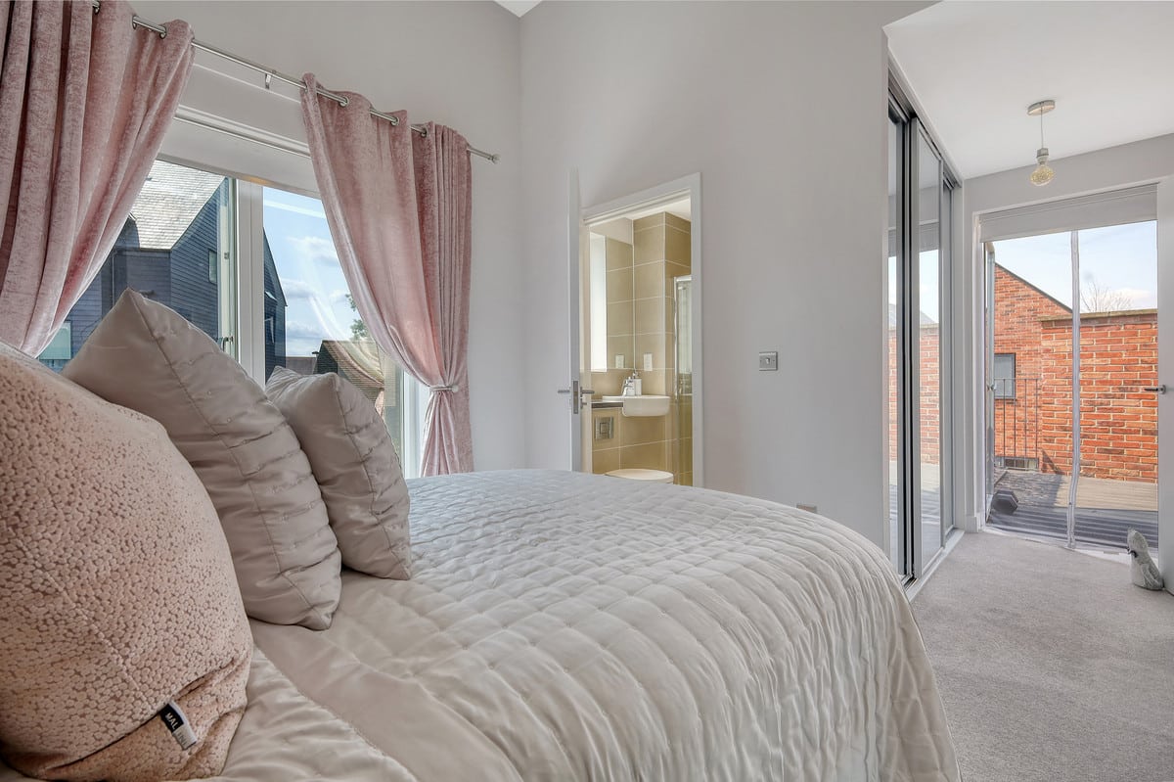
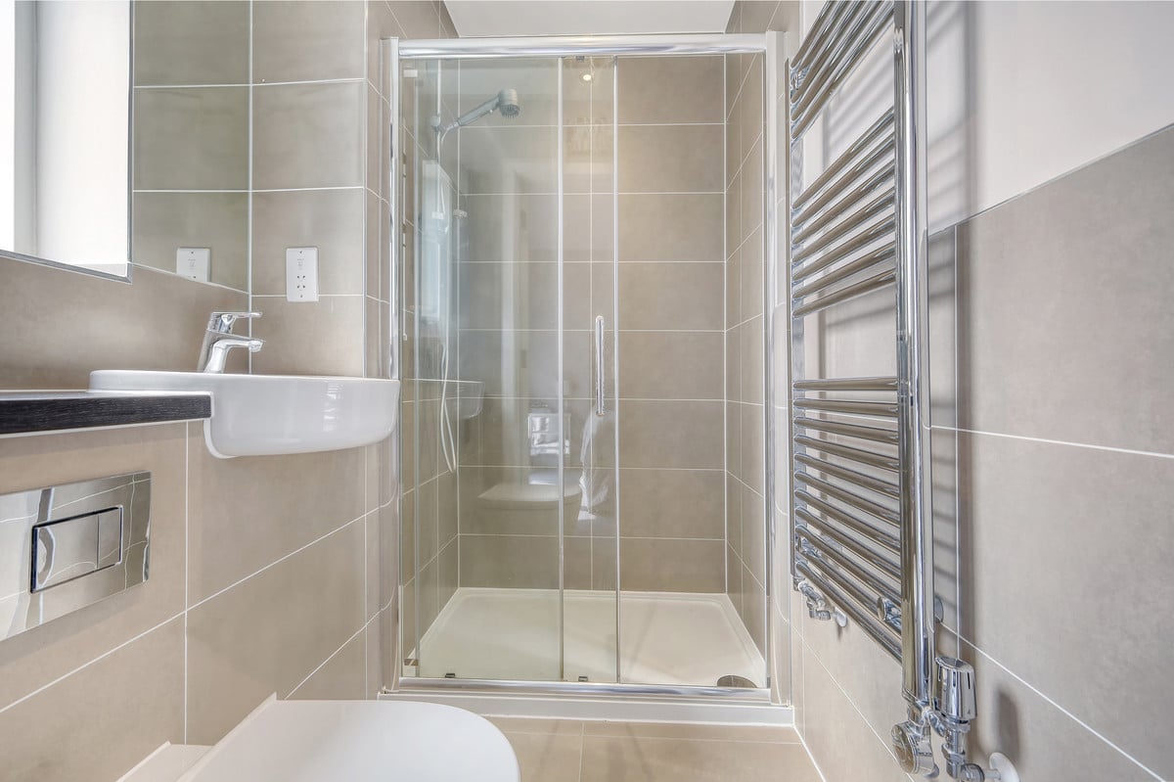
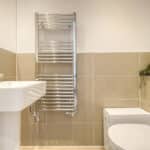
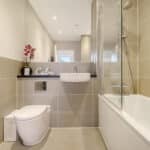
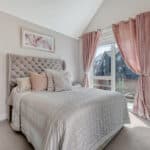
Upstairs, the expansive principal bedroom measures approximately 12ft by 17ft and features vaulted ceilings, fitted wardrobes, a sleek en-suite with shower, and access to a private roof terrace—perfect for relaxing. Two further well-sized bedrooms and a modern family bathroom complete the first floor.
Externally, the property also includes an attached garage, offering potential for conversion (subject to planning).
With its immaculate presentation, excellent layout, and desirable location, internal viewing is highly recommended to fully appreciate all that this home has to offer.
Kitchen/Lounge 32' 5" x 16' 4" ( 9.88m x 4.98m )
Ground Floor W/C 3' 1" x 6' 4" ( 0.94m x 1.93m )
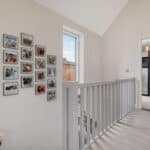
Landing 11' 2" x 7' 9" ( 3.40m x 2.36m )
Bedroom 1 12' 1" x 17' ( 3.68m x 5.18m )
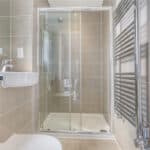
En Suite 4' 9" x 6' 6" ( 1.45m x 1.98m )
Balcony 33' 1" x 5' 2" ( 10.08m x 1.57m )
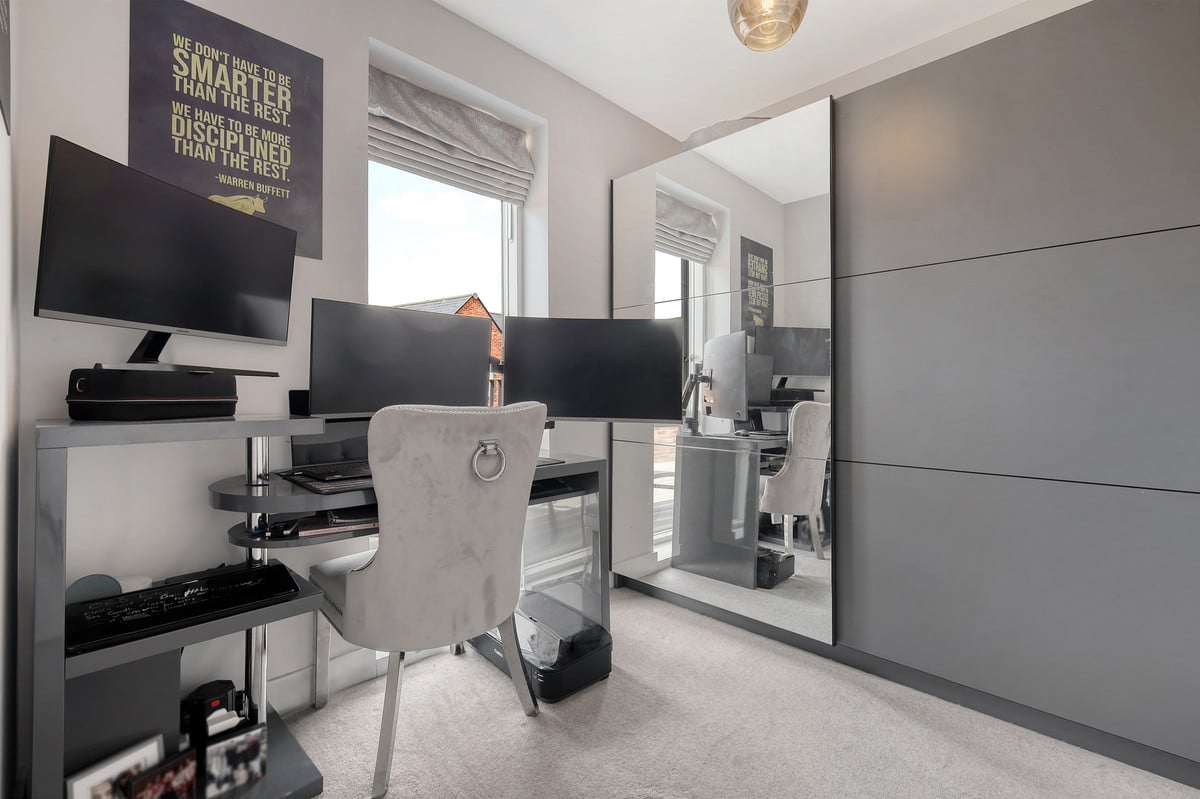
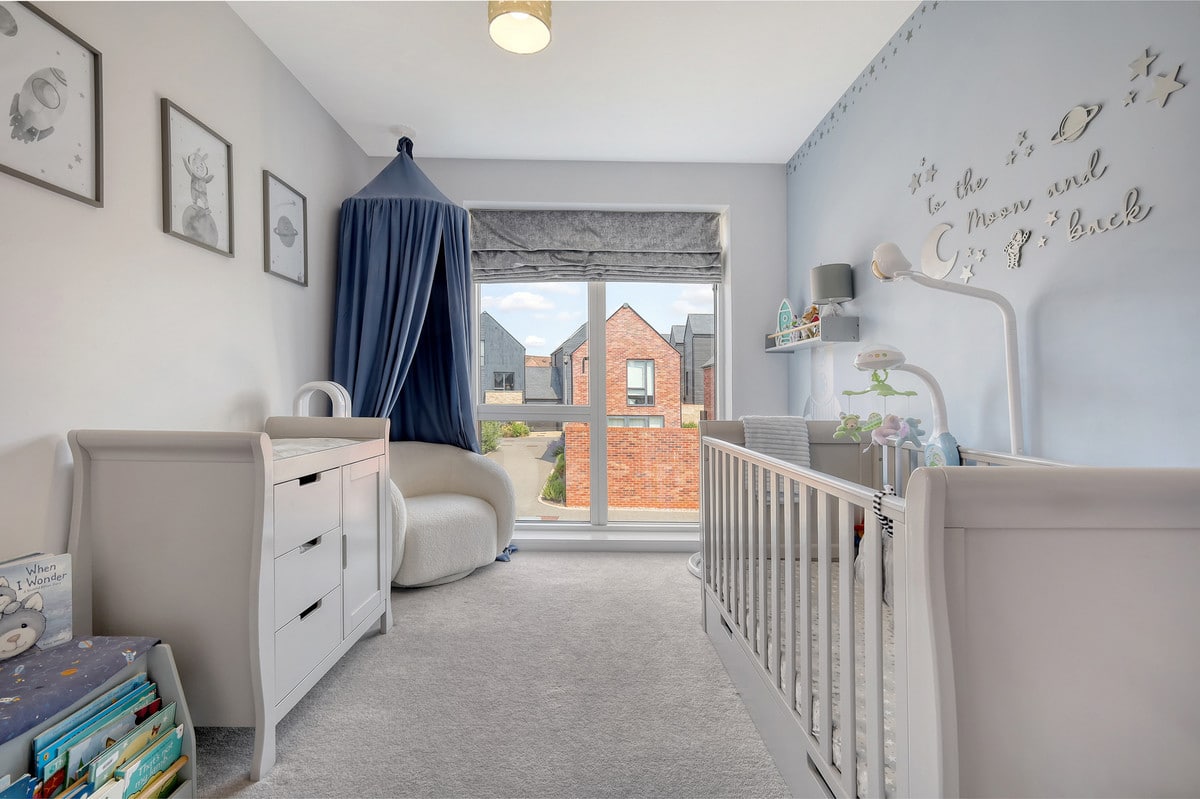
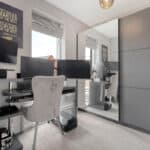
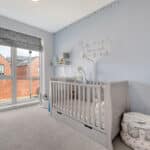
Bedroom 2 13' 3" x 8' 6" ( 4.04m x 2.59m )
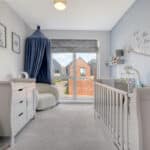
Bedroom 3 8' 9" x 7' 9" ( 2.67m x 2.36m )
Bathroom 6' 9" x 8' 7" ( 2.06m x 2.62m )
DISCLAIMER
With approximate measurements these particulars have been prepared in good faith by the selling agent in conjunction with the vendor(s) with the intention of providing a fair and accurate guide to the property. However, they do not constitute or form part of an offer or contract nor may they be regarded as representations, all interested parties must themselves verify their accuracy. No tests or checks have been carried out in respect of heating, plumbing, electric installations or any type of appliances which may be included.