














Property Features
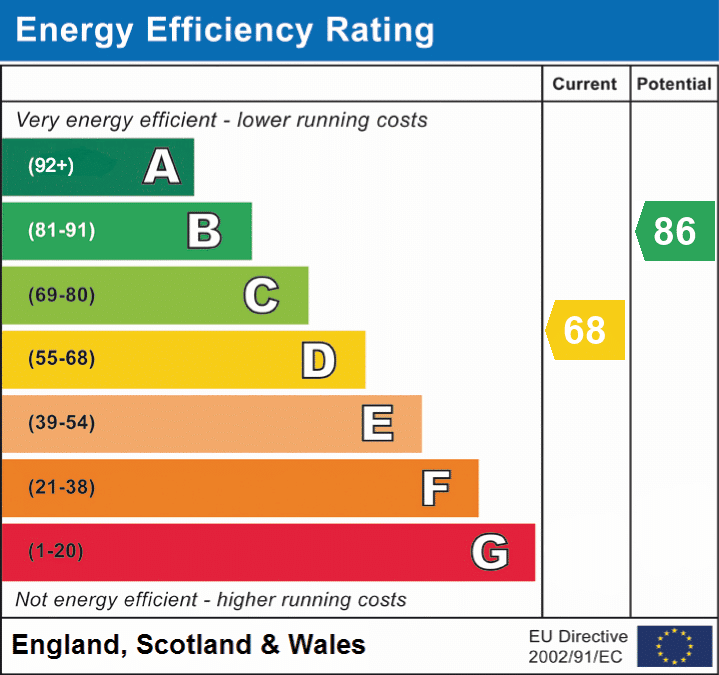
- BRAND NEW COMBI BOILER 2025
- NEW ELECTRICS 2025
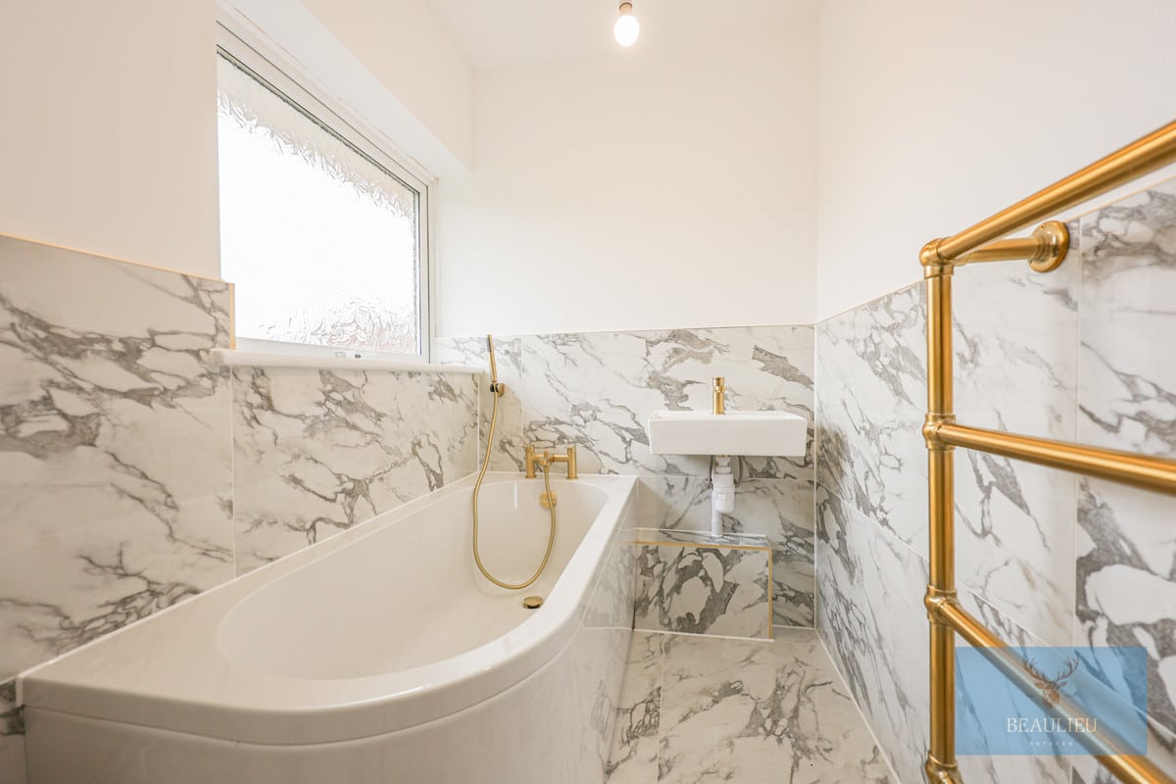
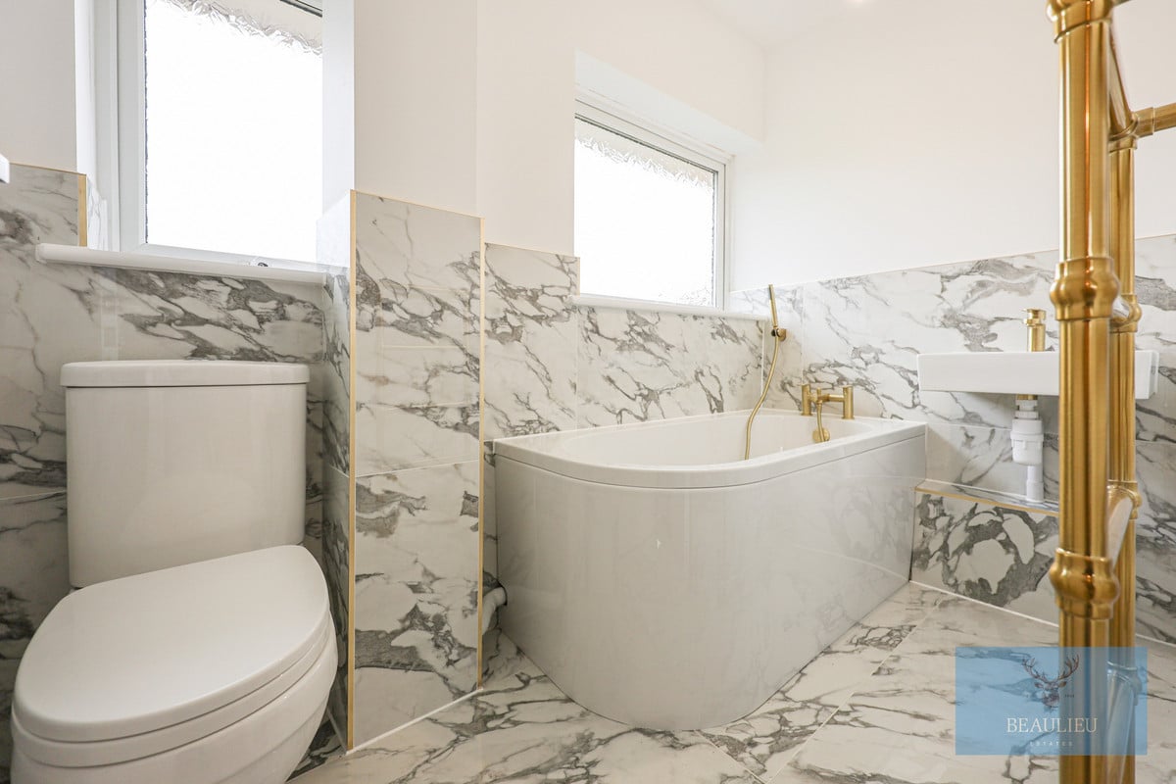
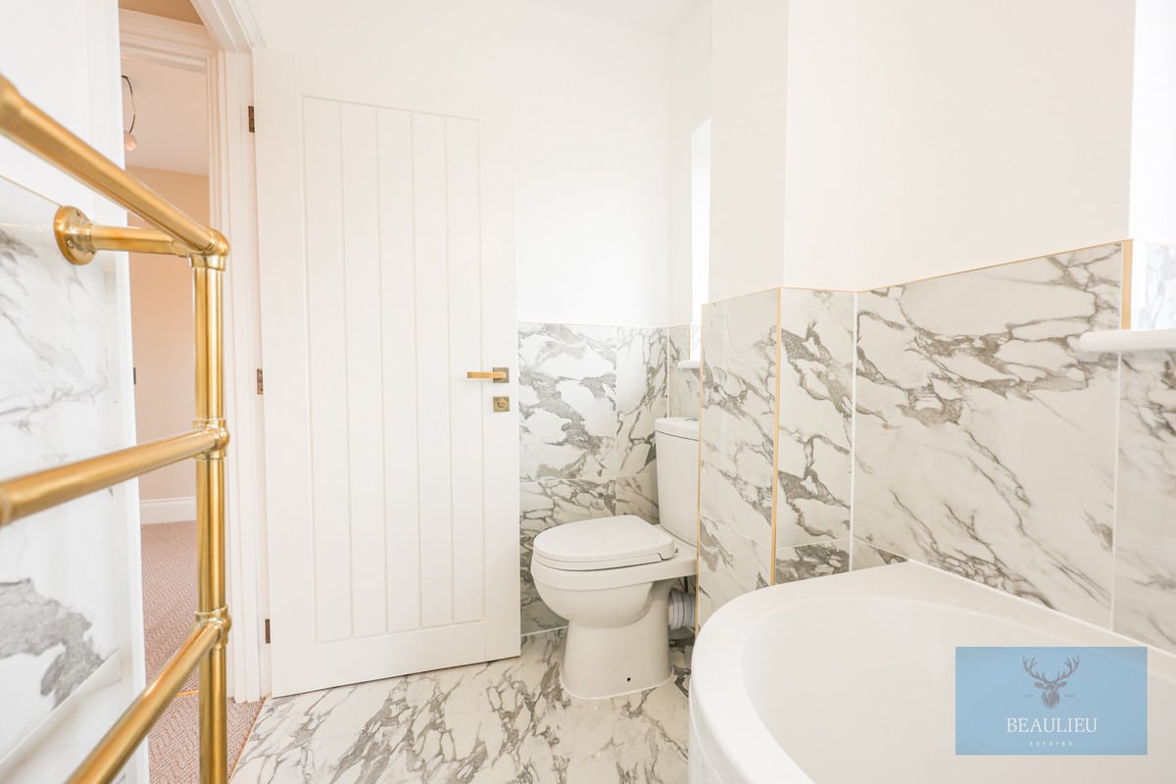
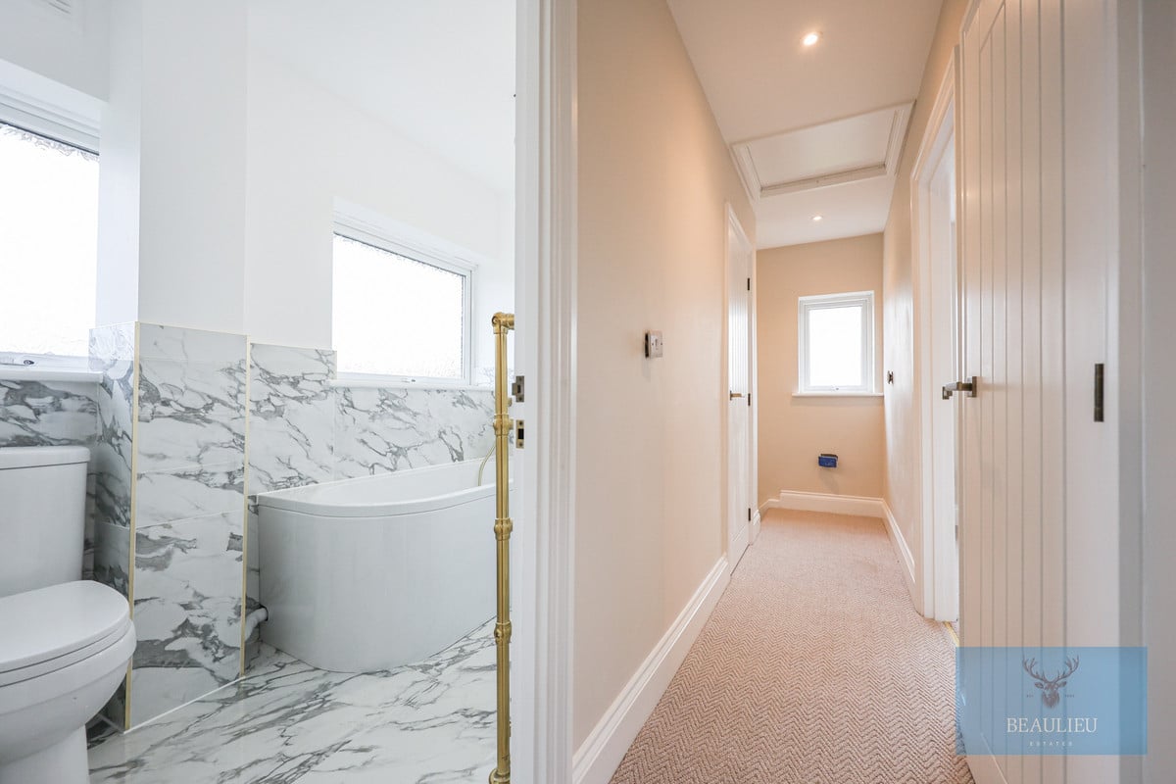
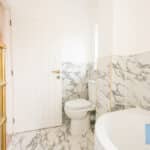
- STUNNING NEW BATHROOM
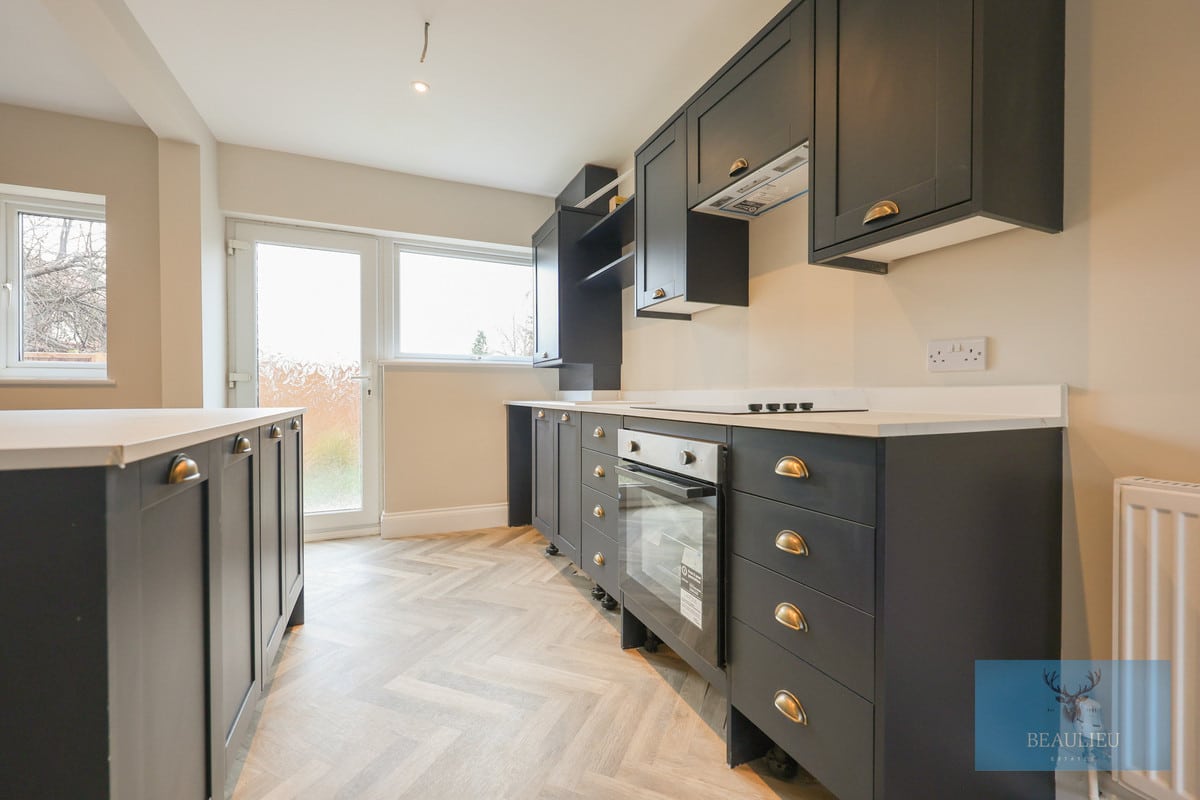
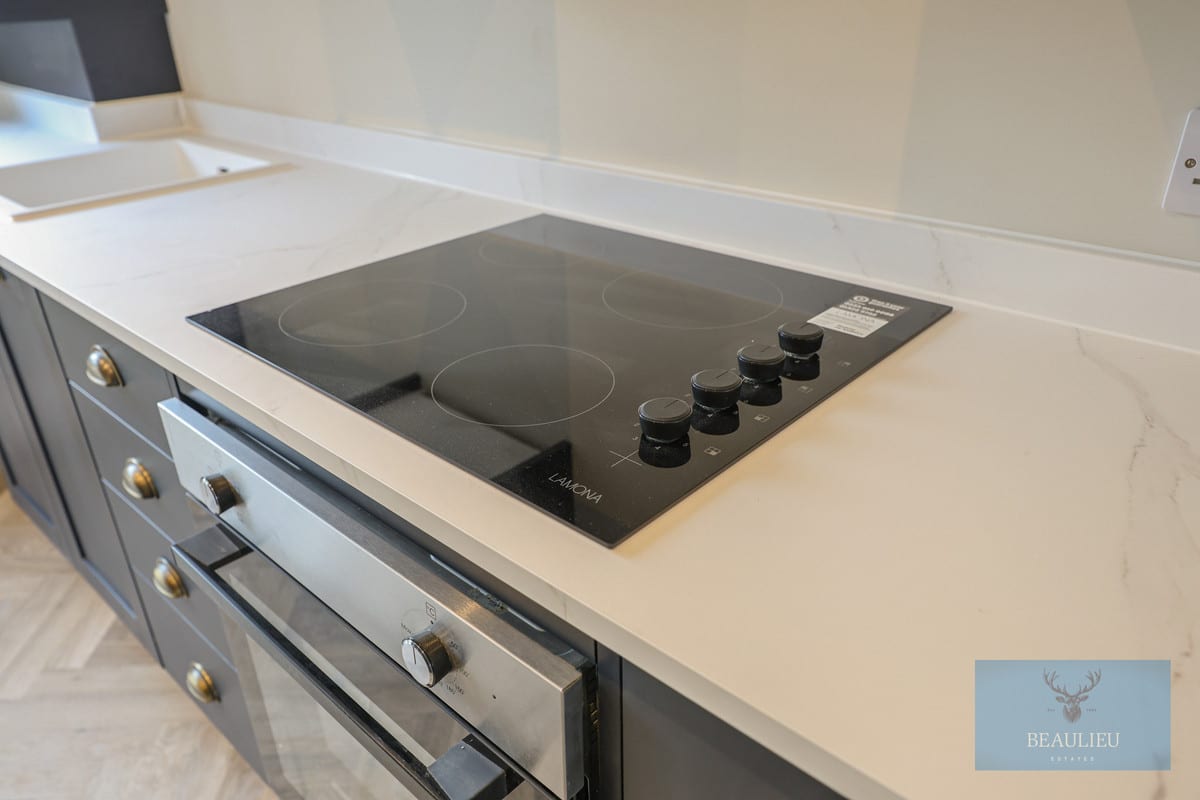
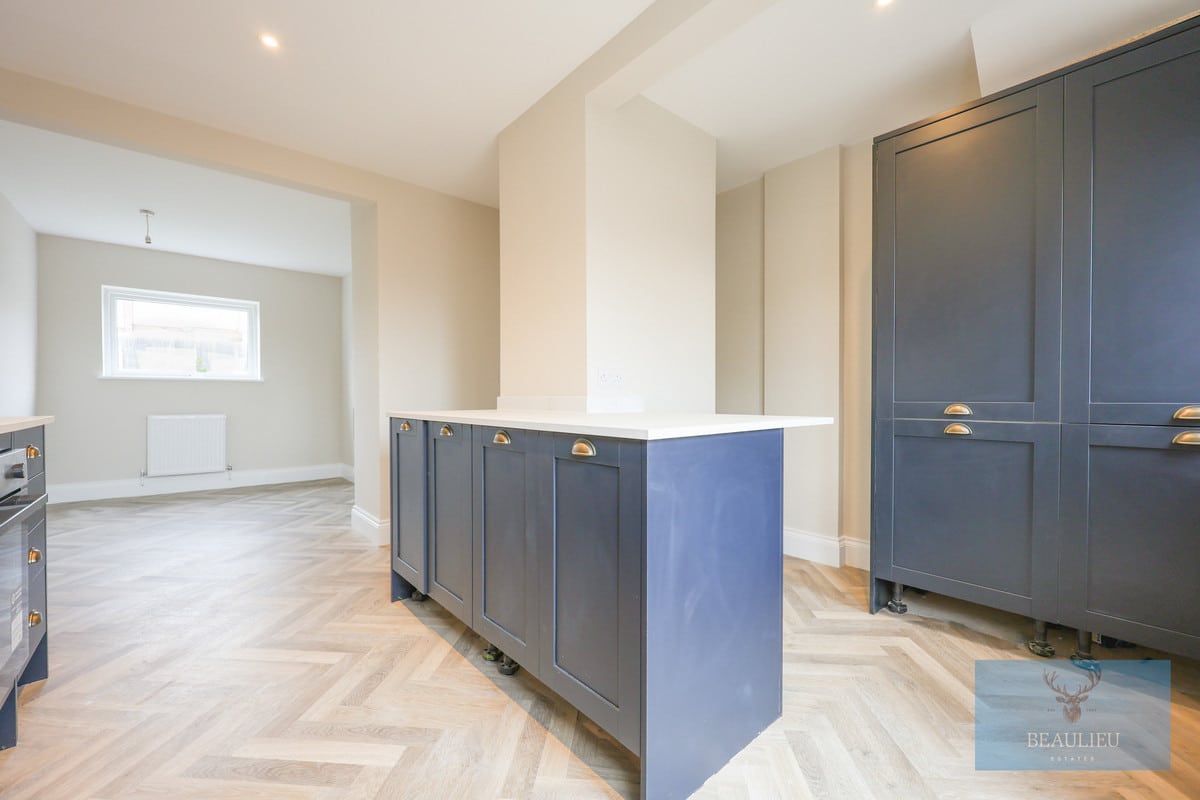
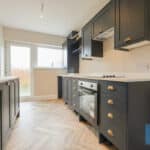
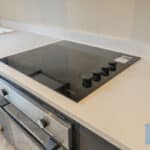
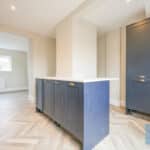
- BEAUTIFUL KITCHEN
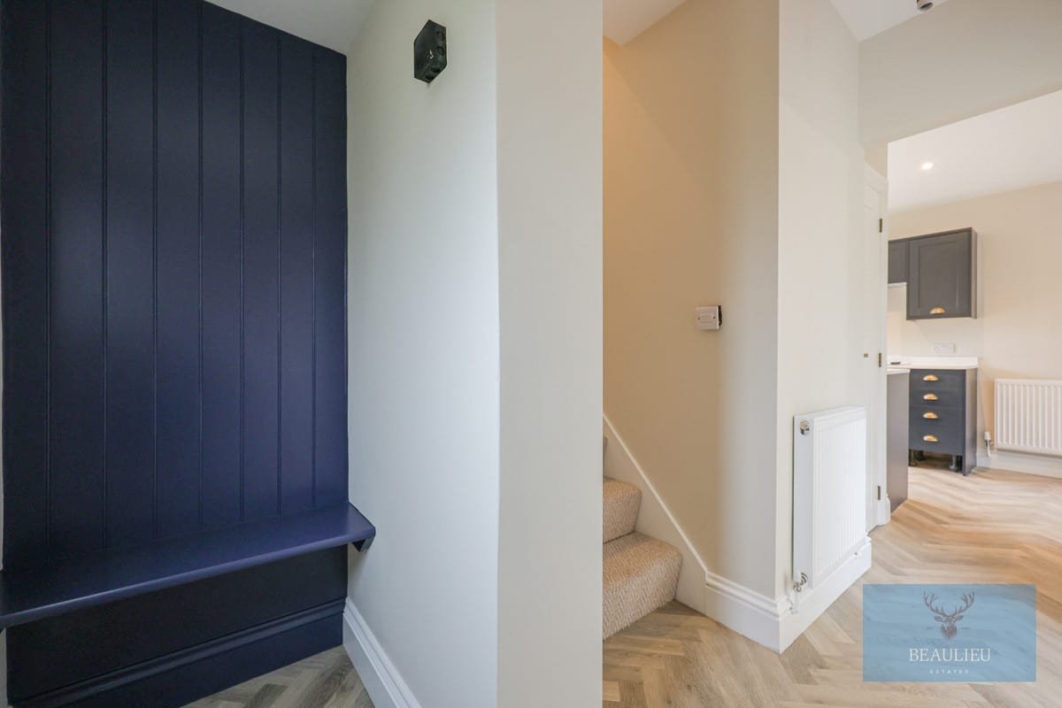
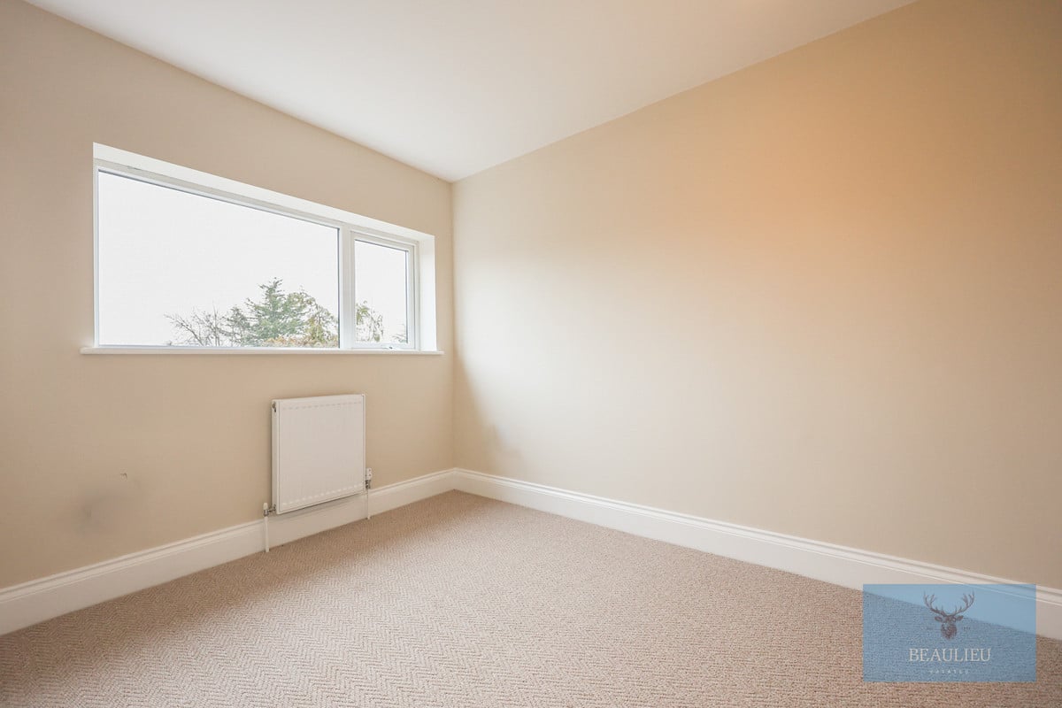
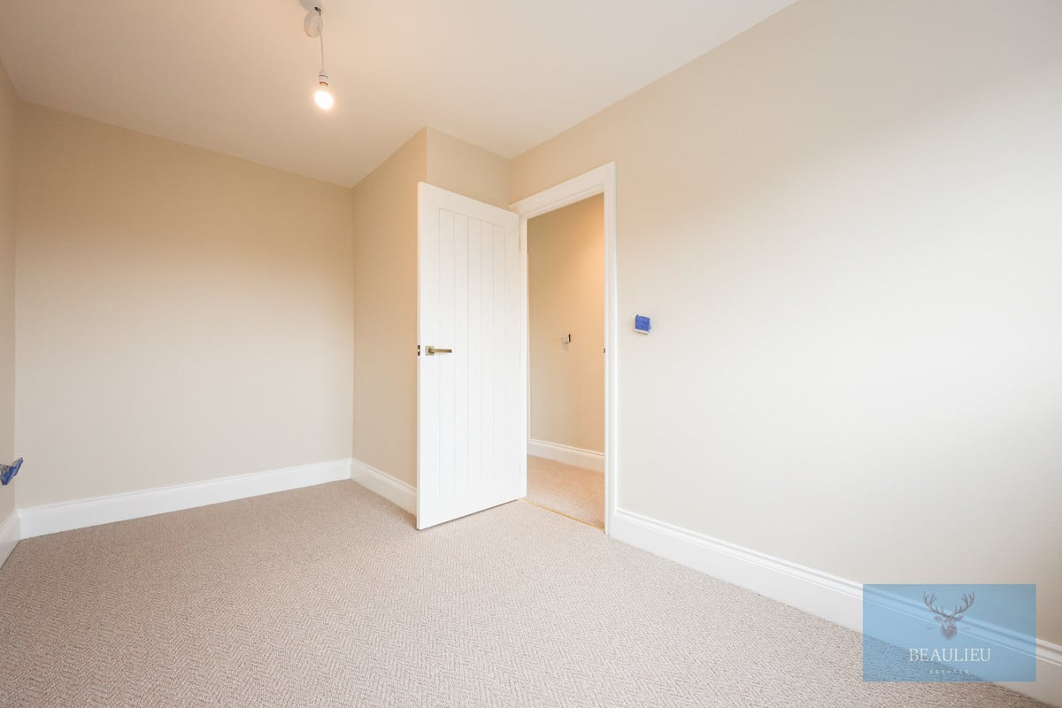
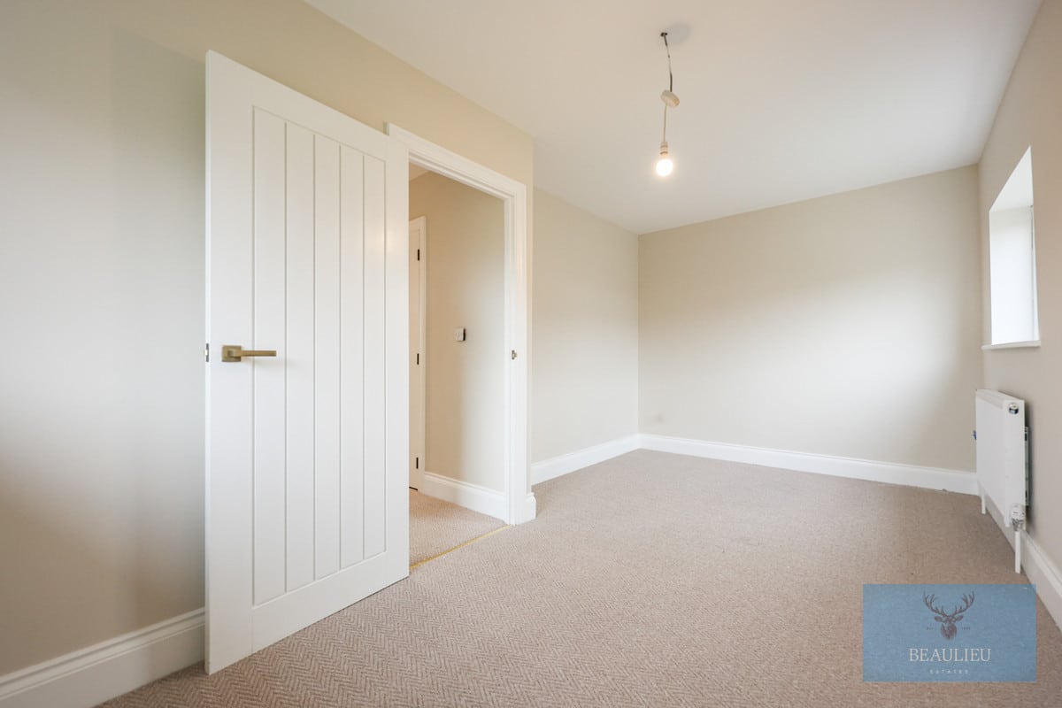
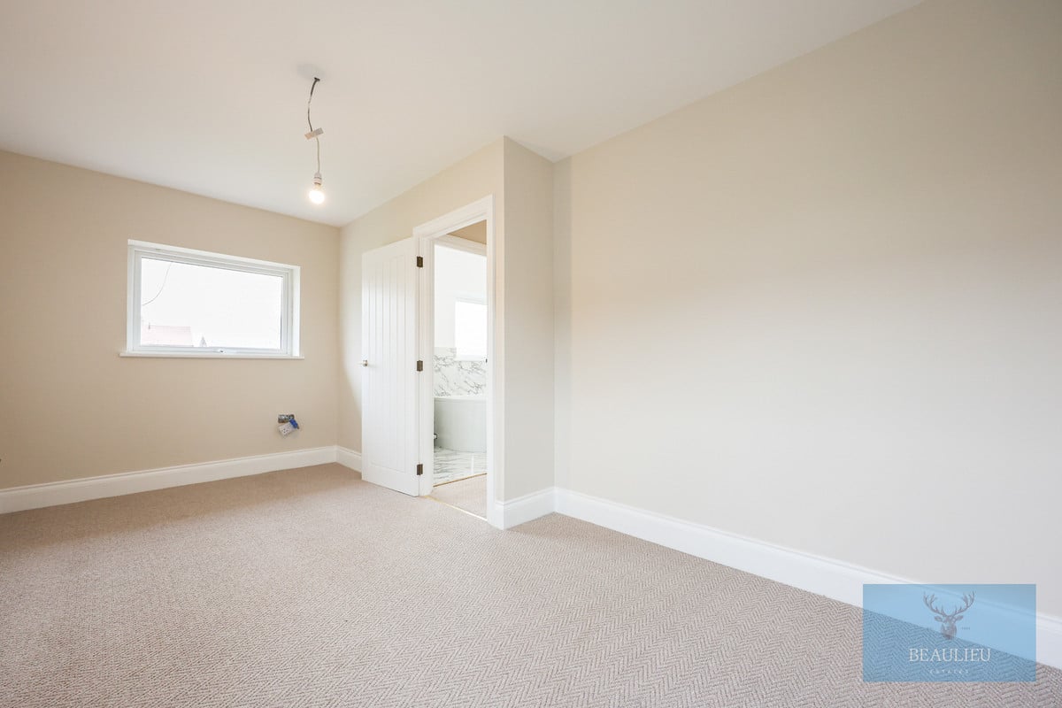
- NEW FLOORING THROUGHOUT
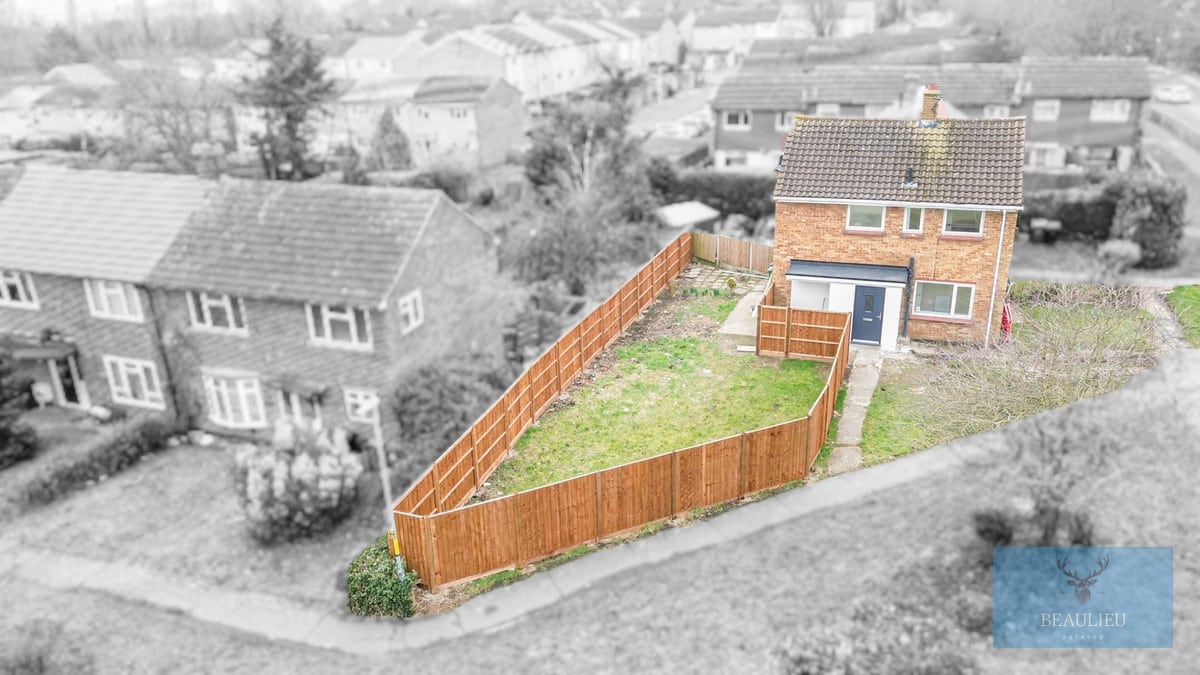
- OFF STREET PARKING
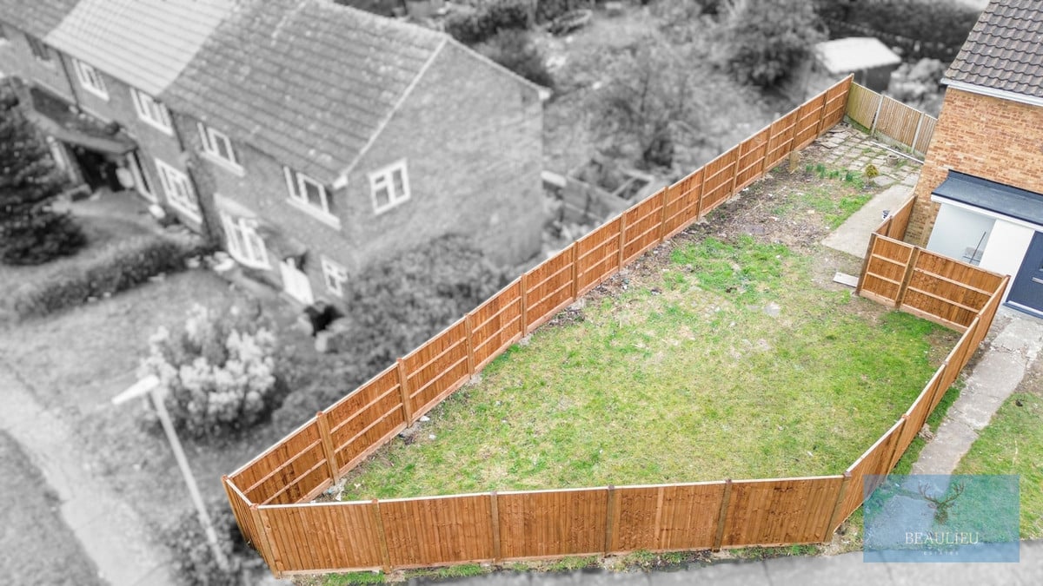
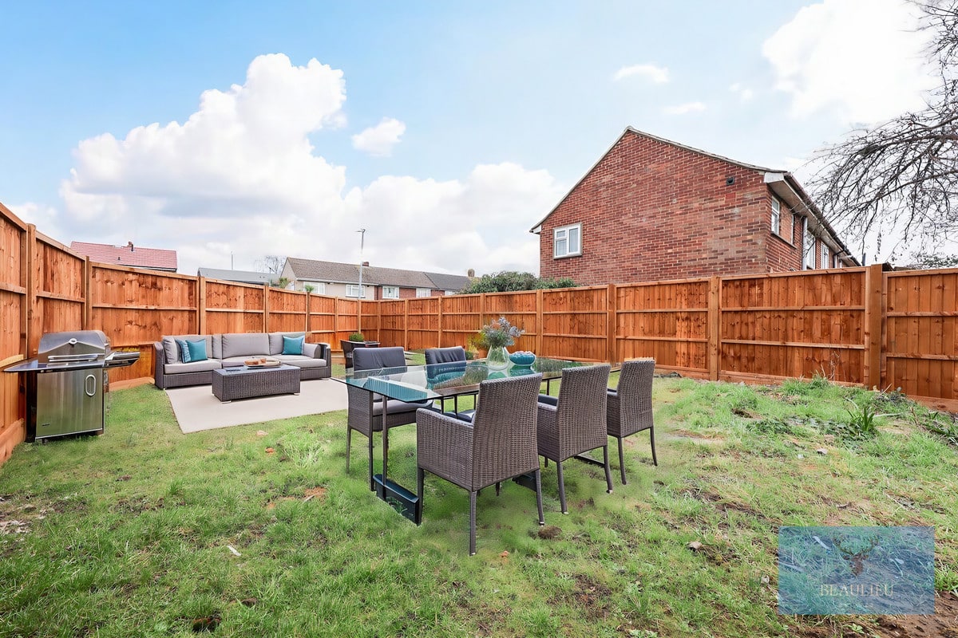
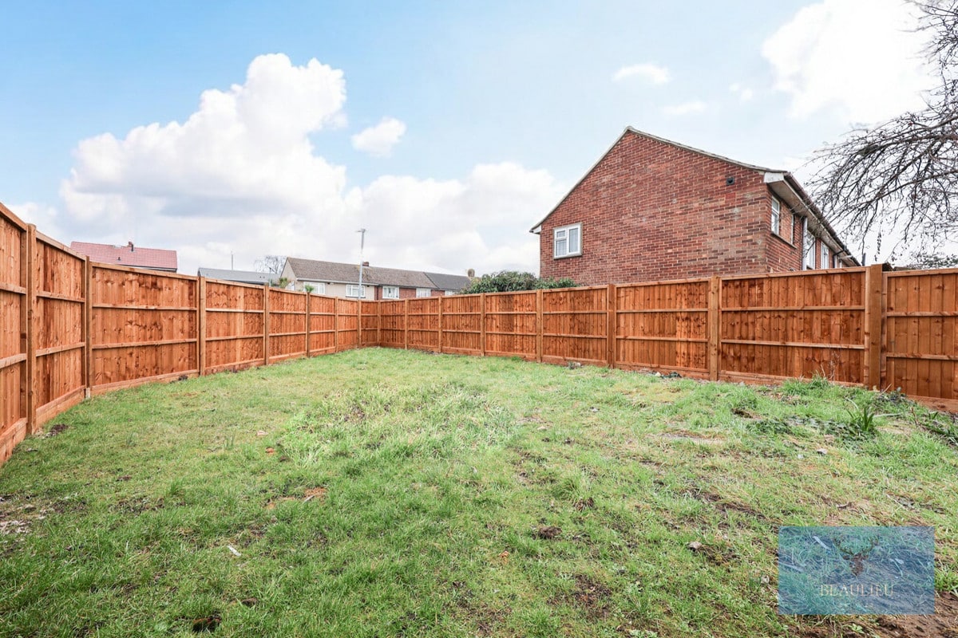
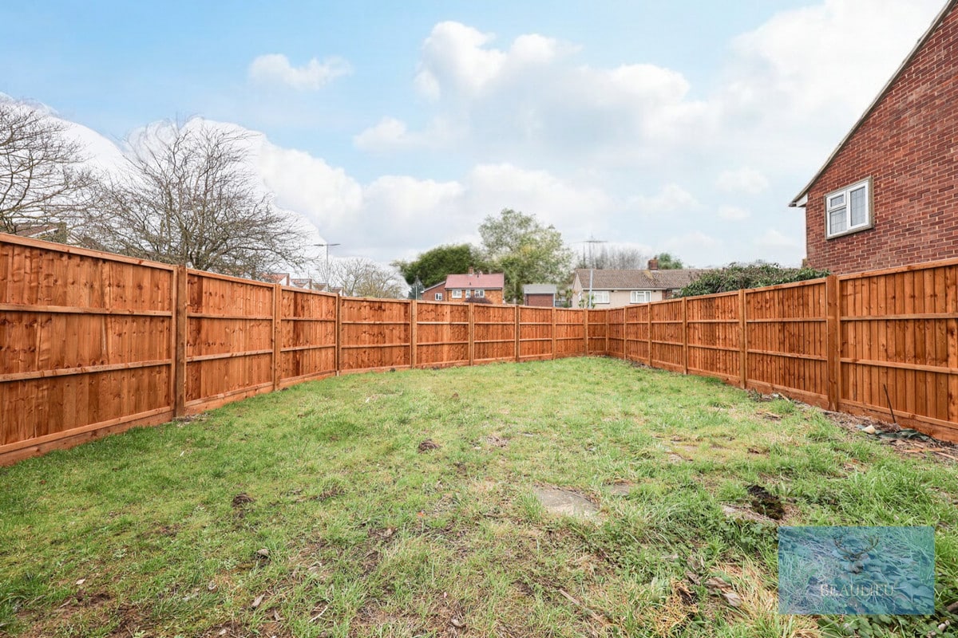
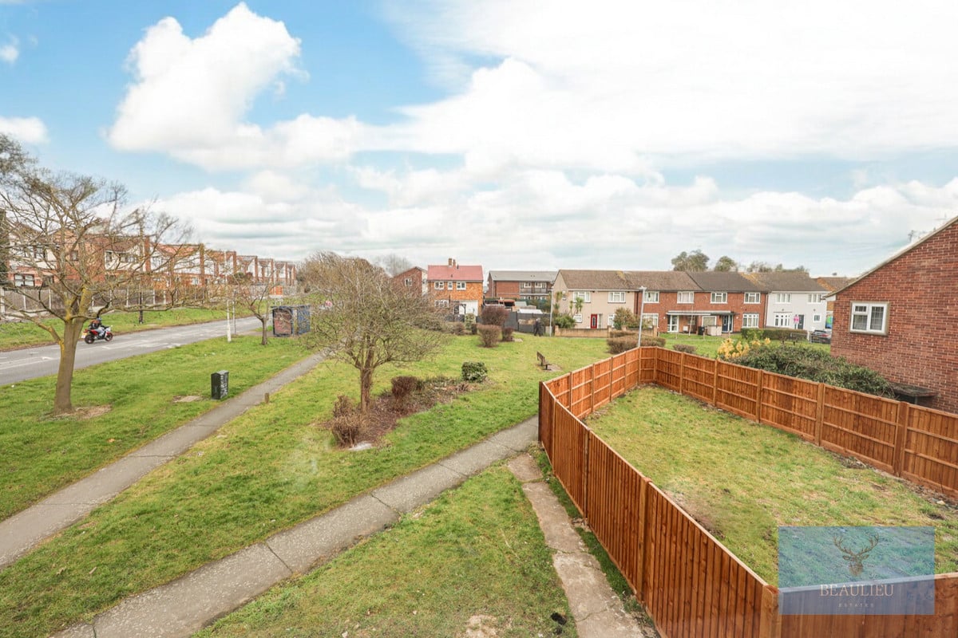
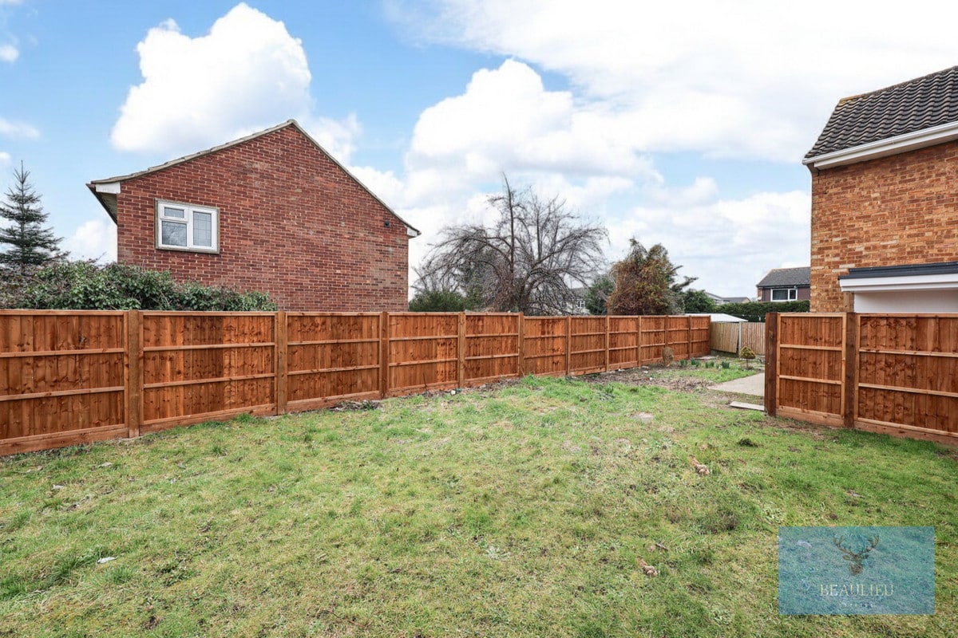
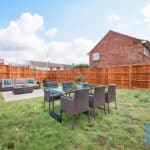
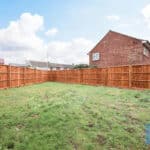
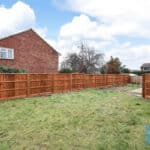
- LARGE REAR GARDEN
- POTENTIAL FOR EXTENSION OFF KITCHEN STP
- ALL WALLS AND CEILINGS REPLASTERED
- GREAT FIRST TIME PURCHASE
Property Summary
Full Details
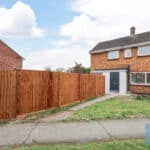
This beautifully refurbished home has been completely transformed, leaving no stone unturned. Internally, everything is brand new, offering a sleek, modern, and move-in-ready space.
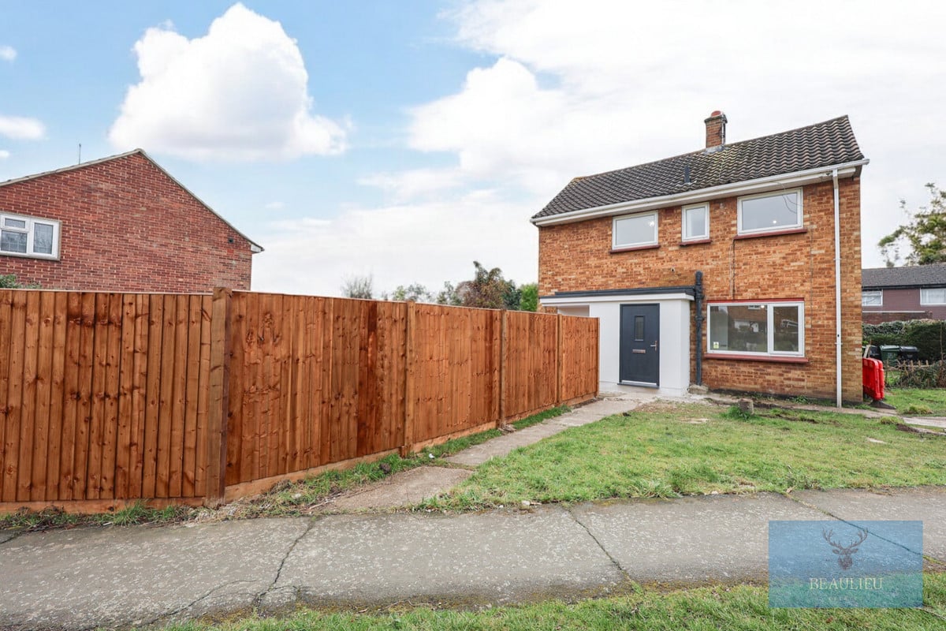
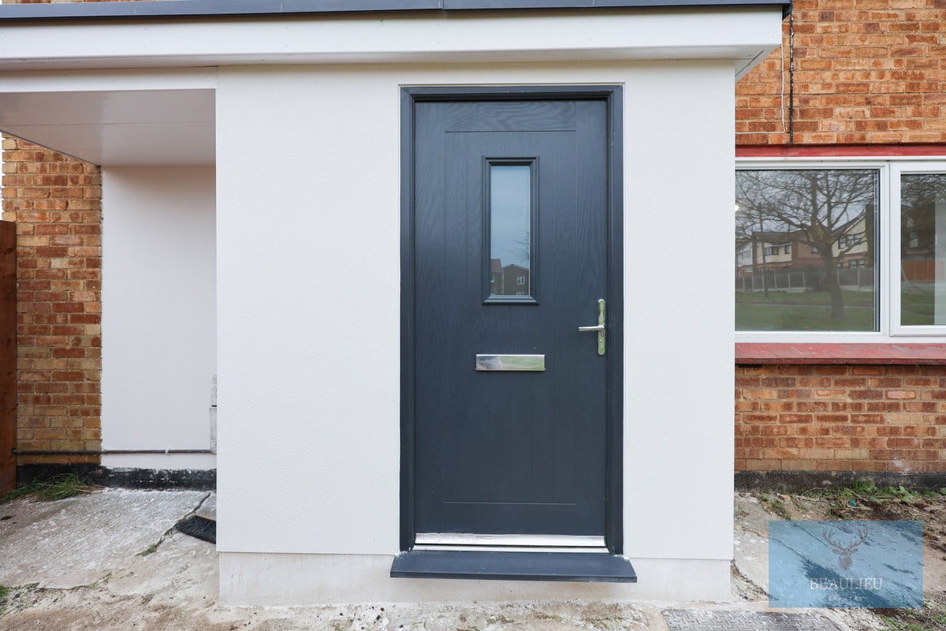
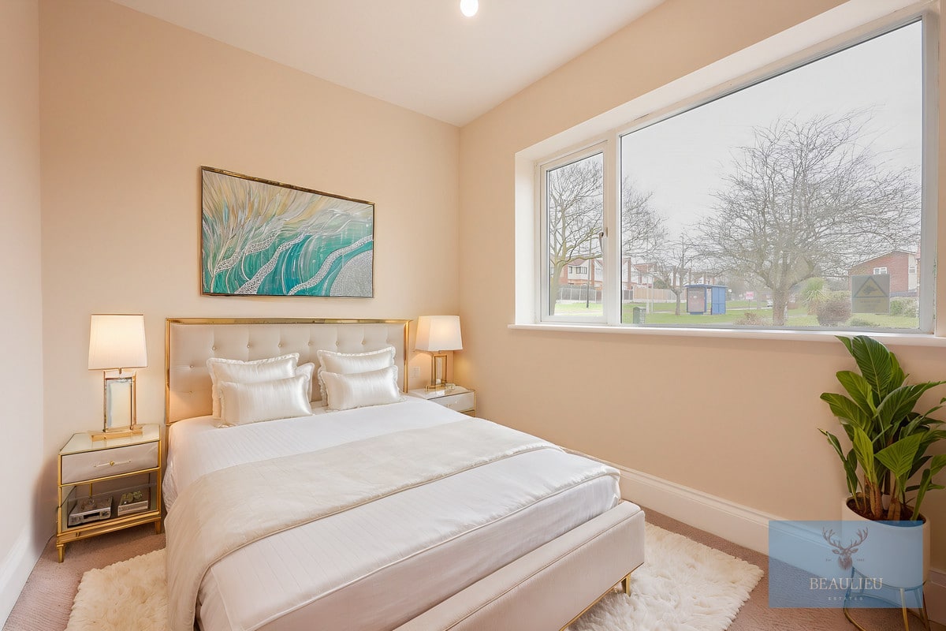
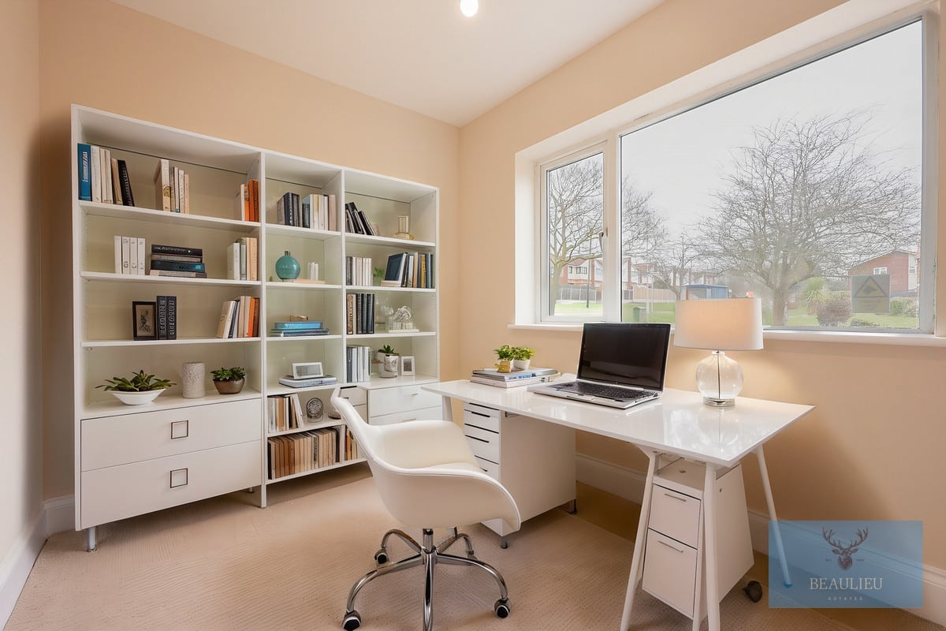
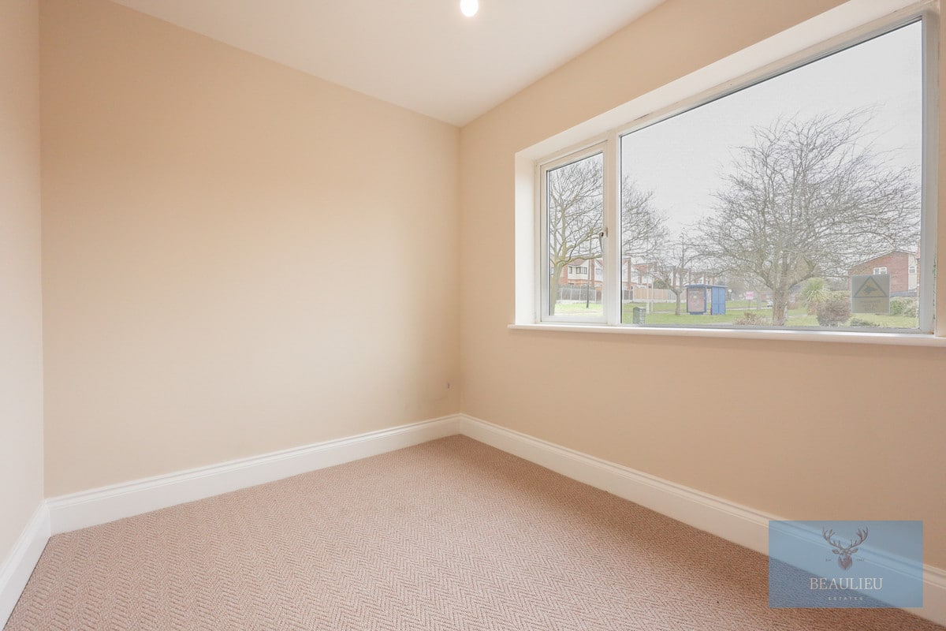
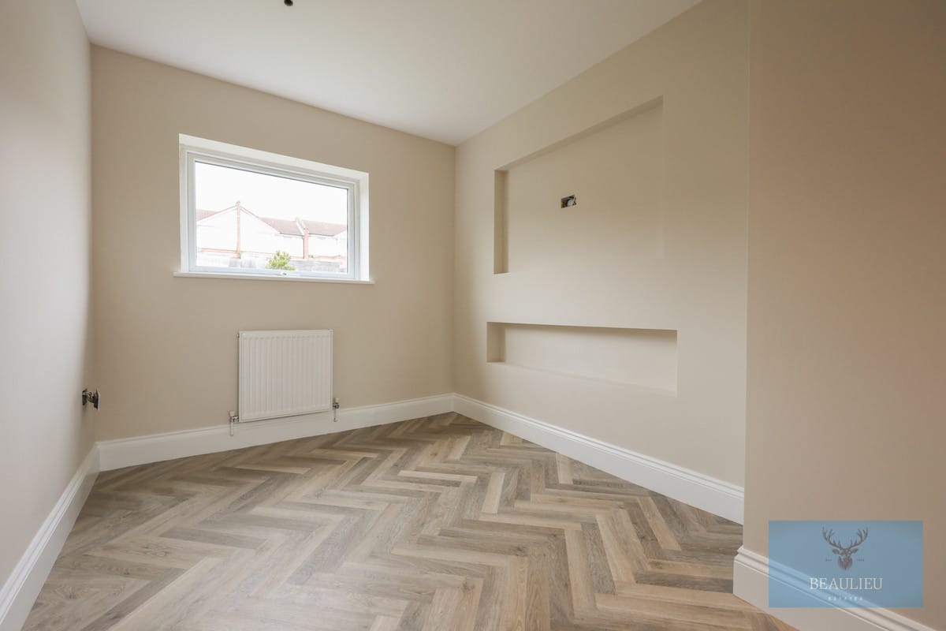
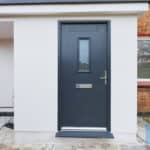
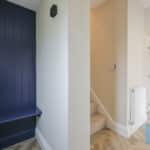
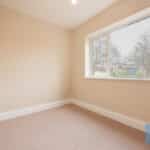
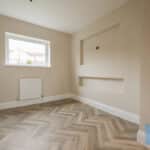
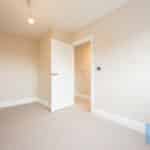
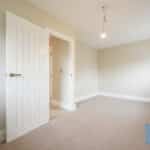
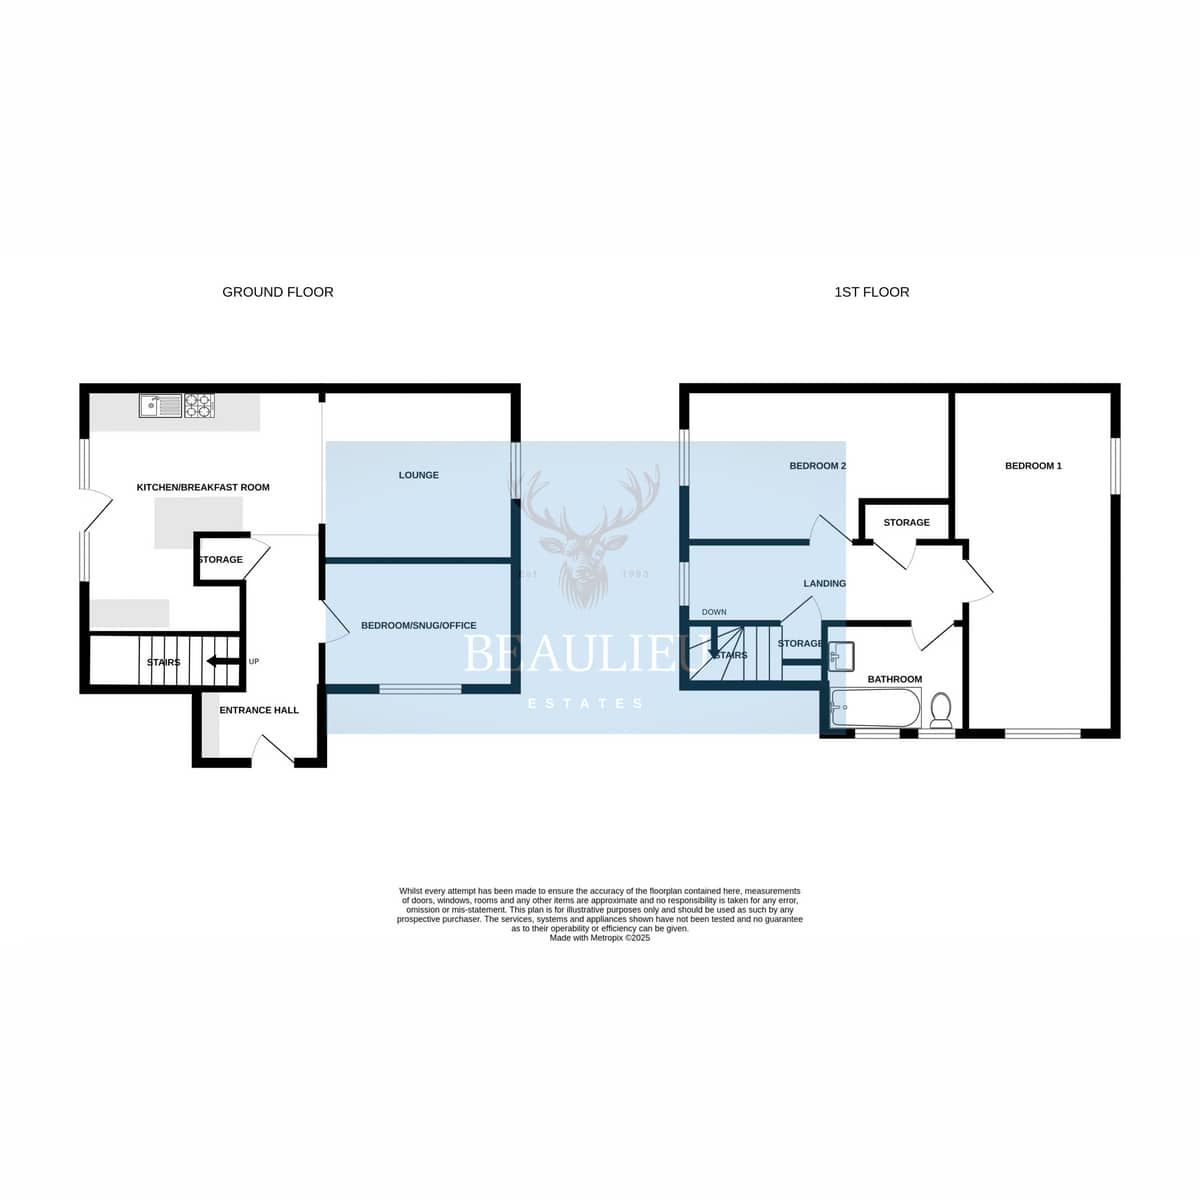
As you enter, the homeowners have thoughtfully added a separate porch area—perfect for keeping coats and shoes neatly stored. On the ground floor, there is a generously sized bedroom, offering fantastic versatility. Whether you need a home office, a snug, or a formal dining room, this space can be tailored to suit your needs.
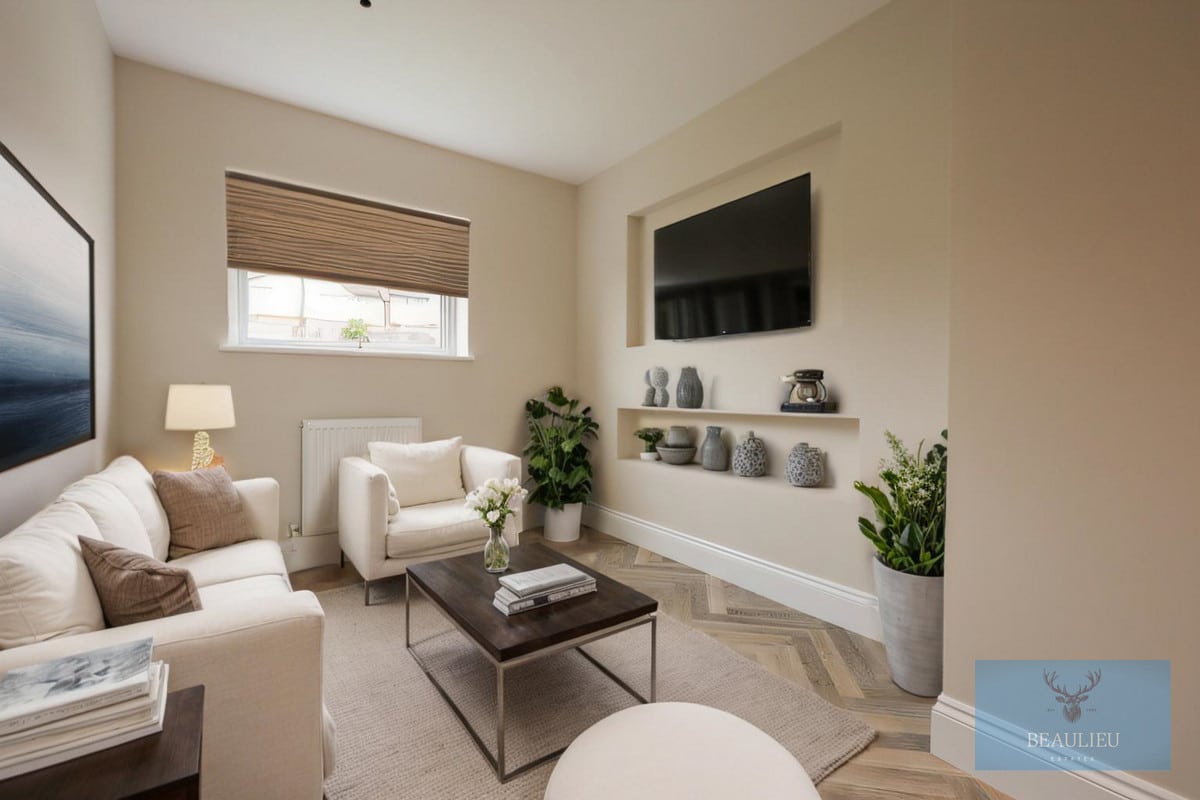
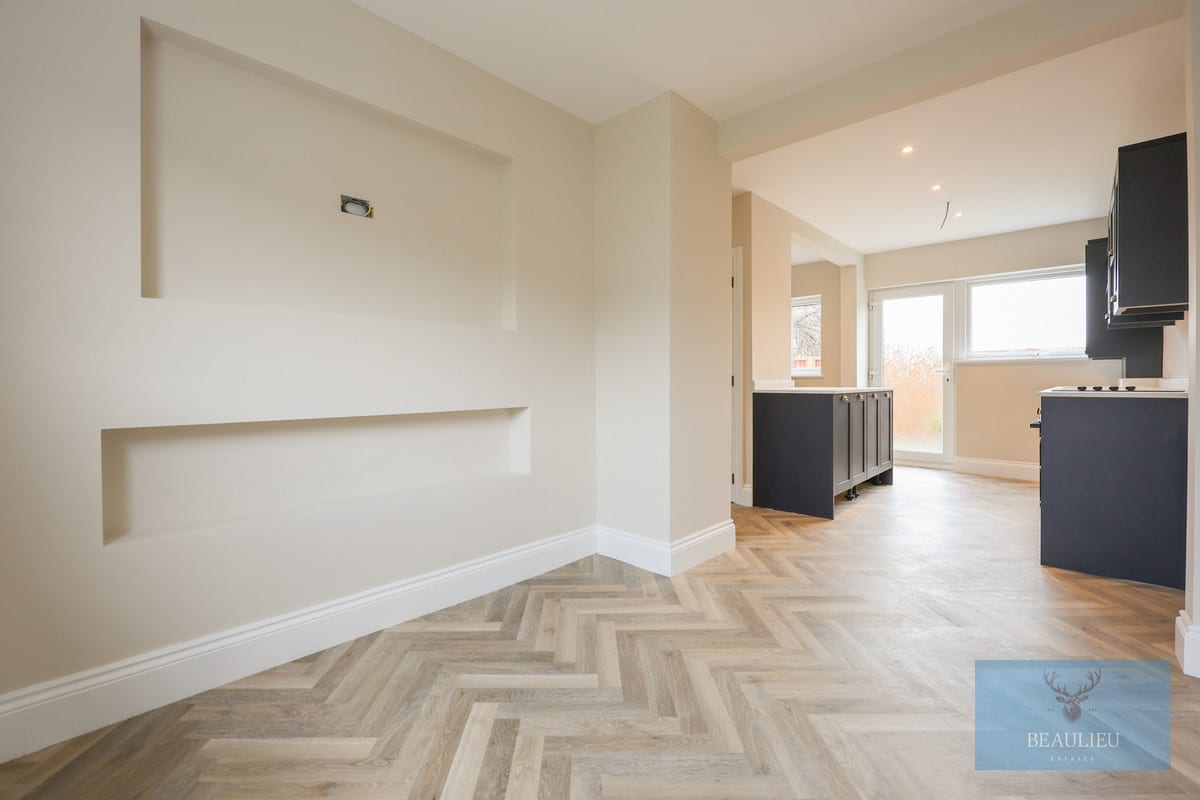
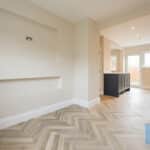
The first floor opens into a stunning open-plan kitchen and lounge area. The brand-new kitchen is both stylish and functional, featuring ample cupboard space, a pantry cupboard, and a contemporary design. A new combi boiler has been installed just weeks ago, ensuring efficiency. The lounge is equally impressive, complete with a built-in media wall—perfect for modern living.
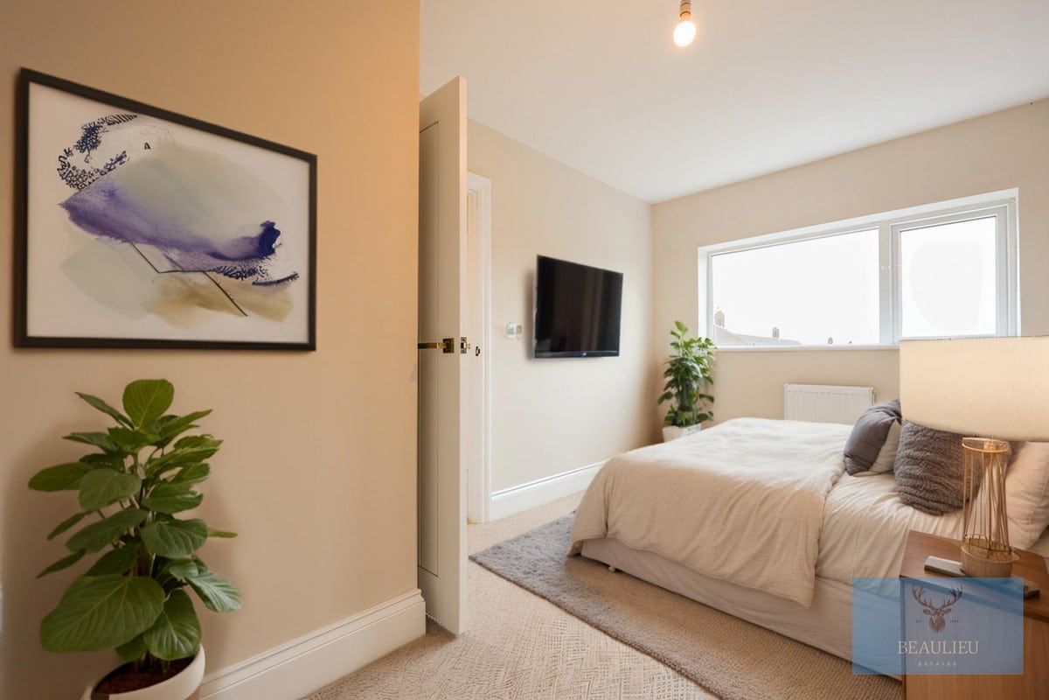
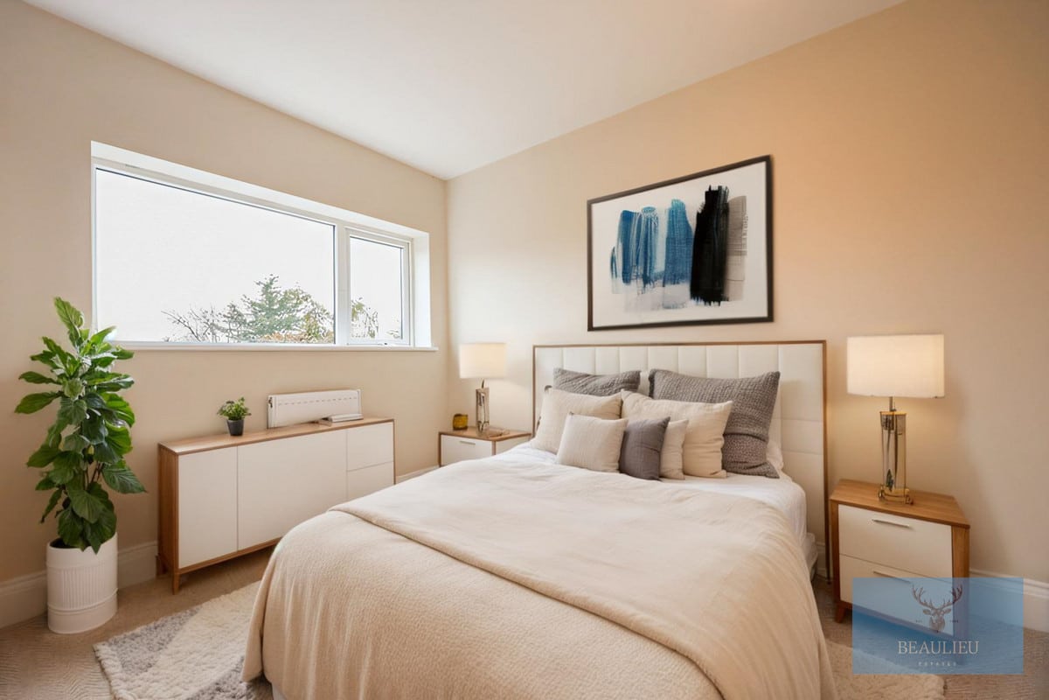
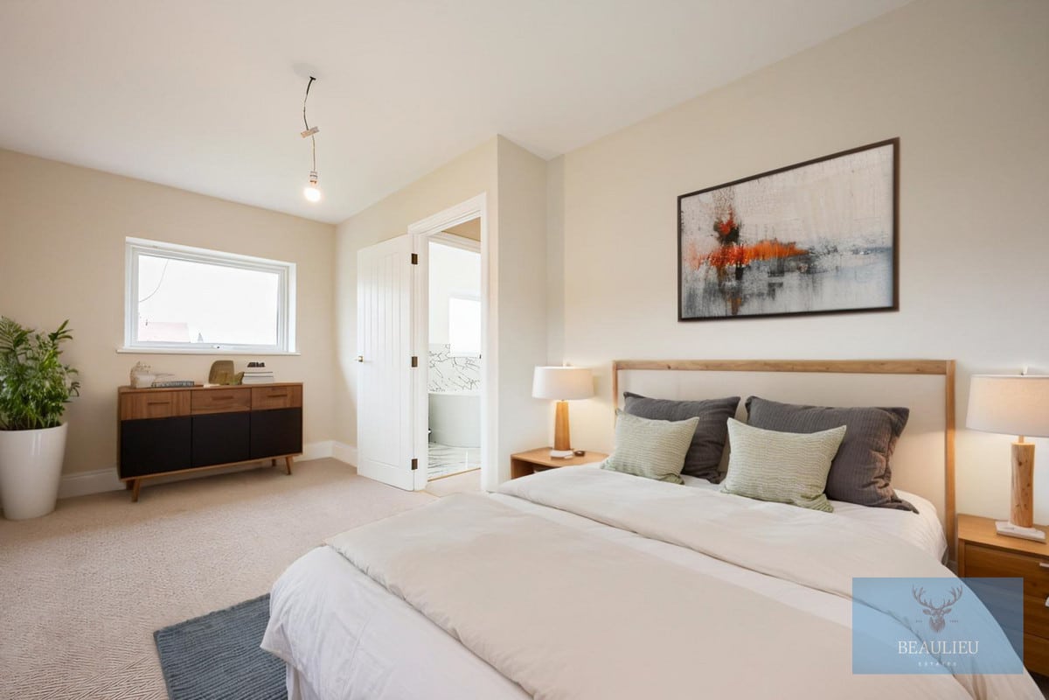
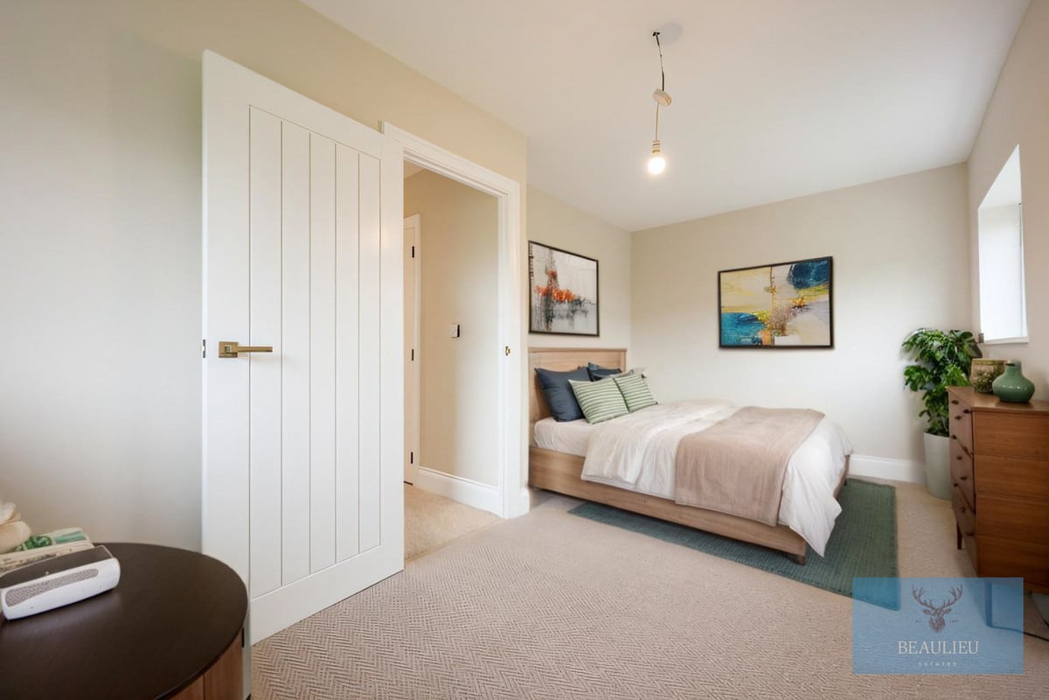
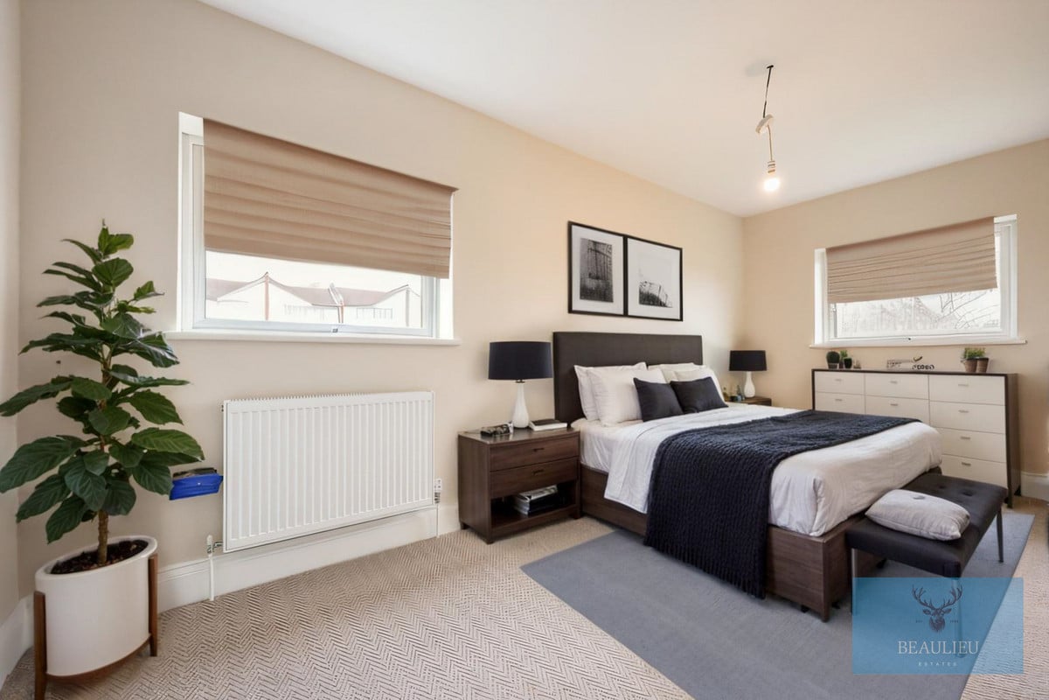
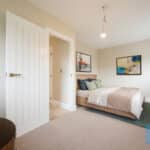
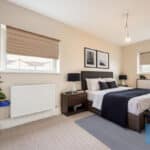
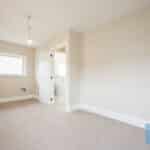
Upstairs, you’ll find two spacious double bedrooms and a high-specification family bathroom. There are also two generous storage cupboards, providing excellent storage solutions.
Don’t miss out on this incredible opportunity!
SOME OF THE PHOTOS HAVE BEEN VIRTUALLY STAGED WITH Ai
THIS PROPERTY WILL BE LET UNFURNISHED
PORCH: 6'04 X 2'07
BEDROOM THREE: 9'10 X 7'05
LOUNGE: 11'01 X 8'00
KITCHEN: 12'05 X 12'09
BEDROOM TWO: 13'05 X 7'11
LANDING: 16' 04 X 2'09
BATHROOM: 8'04 X 4'08
BEDROOM ONE: 16'02 X 8'09