
Property Features
- TRULY STUNNING THROUGHOUT
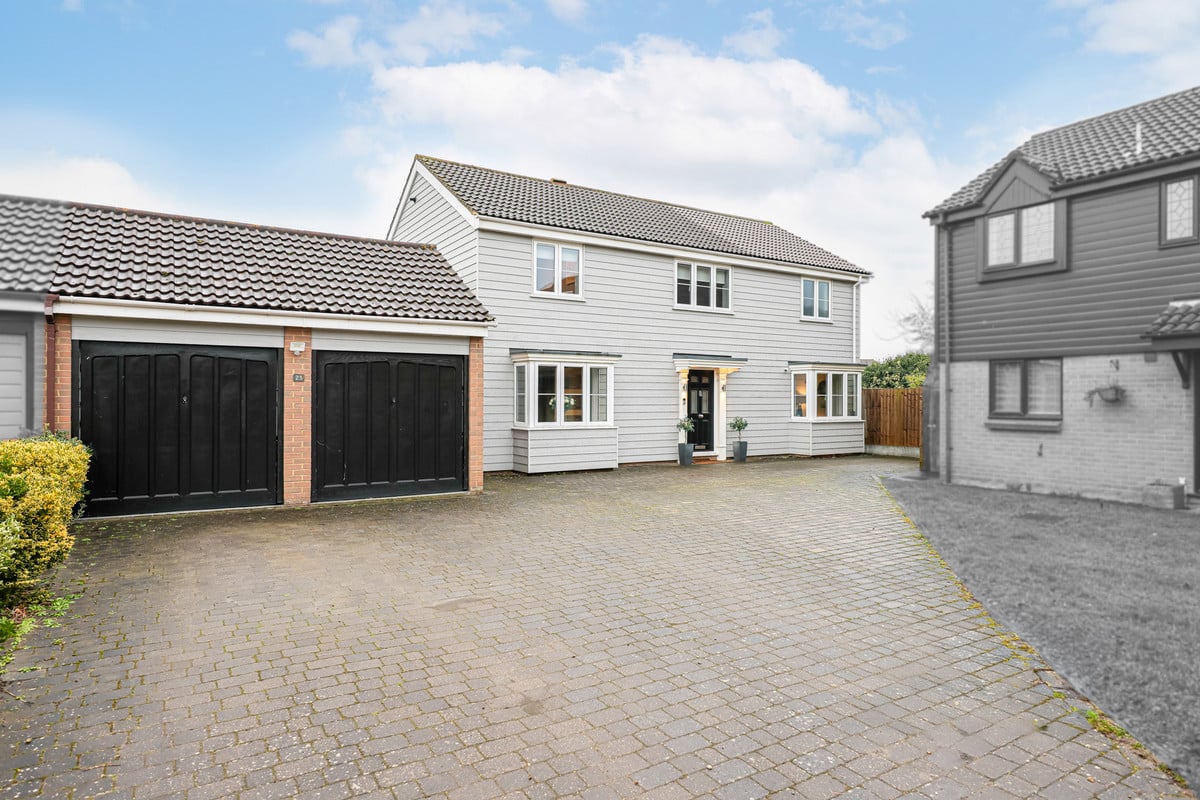
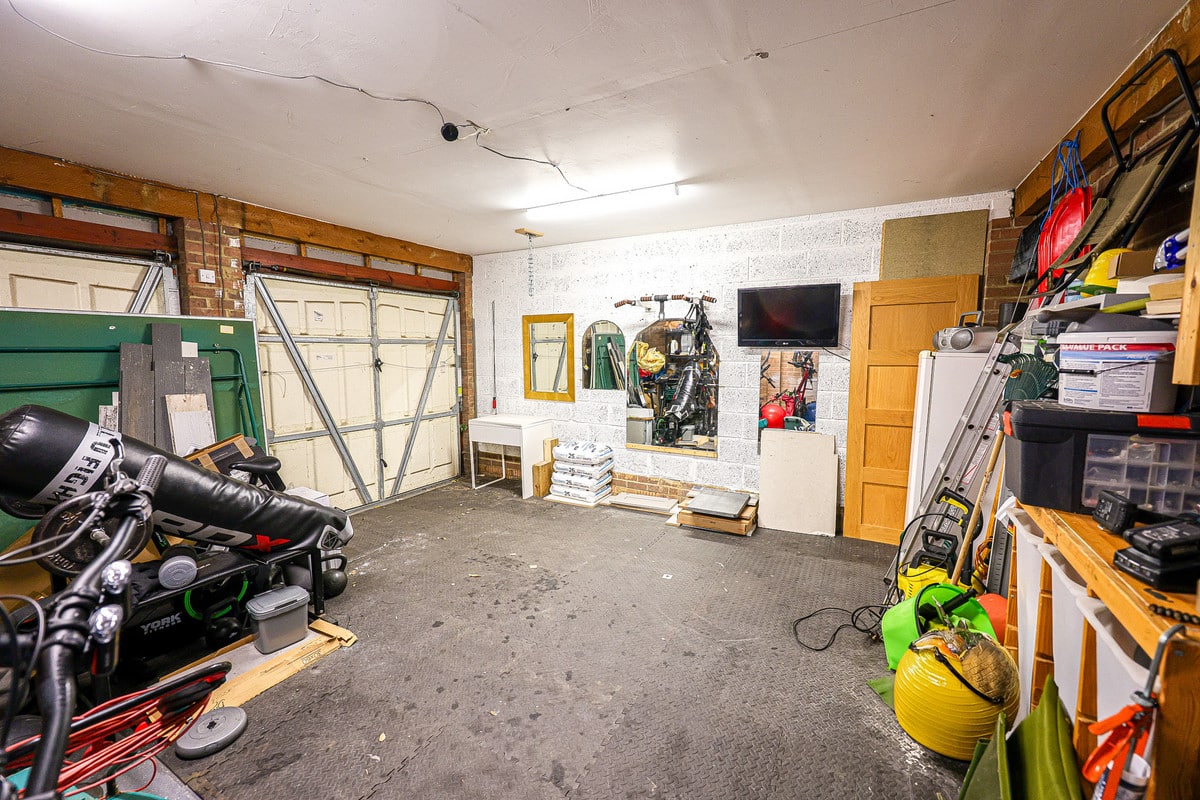
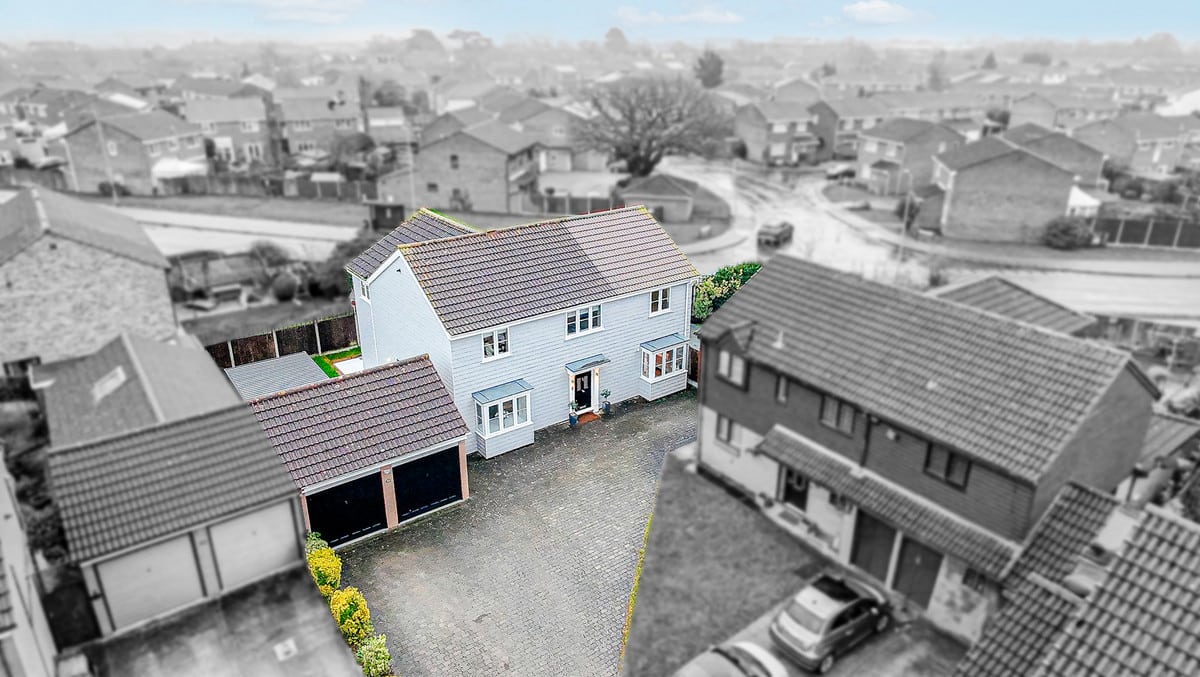
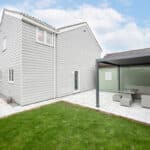
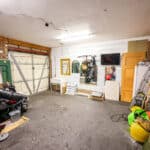
- DOUBLE GARAGE
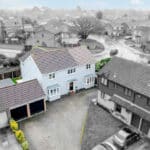
- OFF STREET PARKING FOR MUTLIPLE CARS
- EASY ACCESS TO THE A 12 AND THE NEW BEAULIEU PARK TRAIN STATION
- WALKING DISTANCE TO SEVERAL SCHOOLS
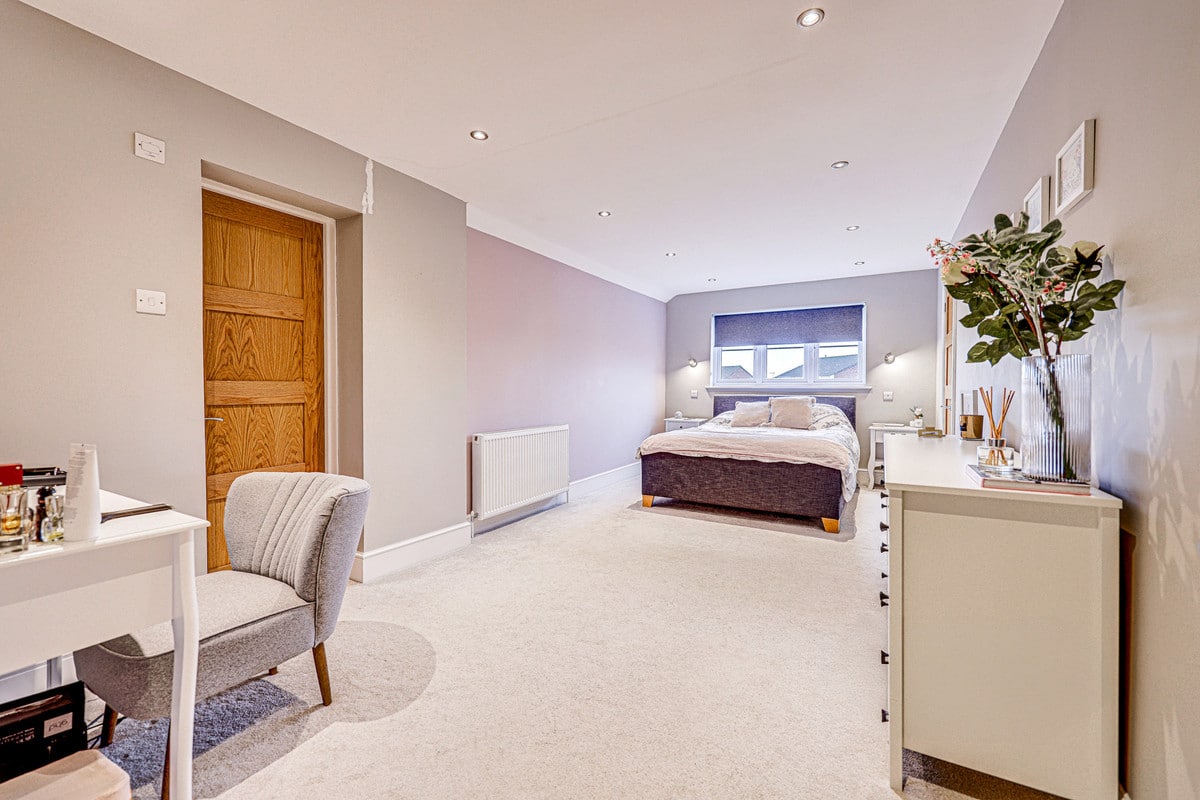
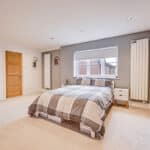
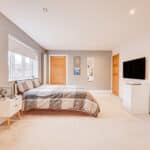
- FOUR DOUBLE BEDROOMS
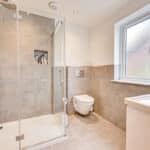
- TWO EN-SUITES
- TWO WALK IN WARDROBES
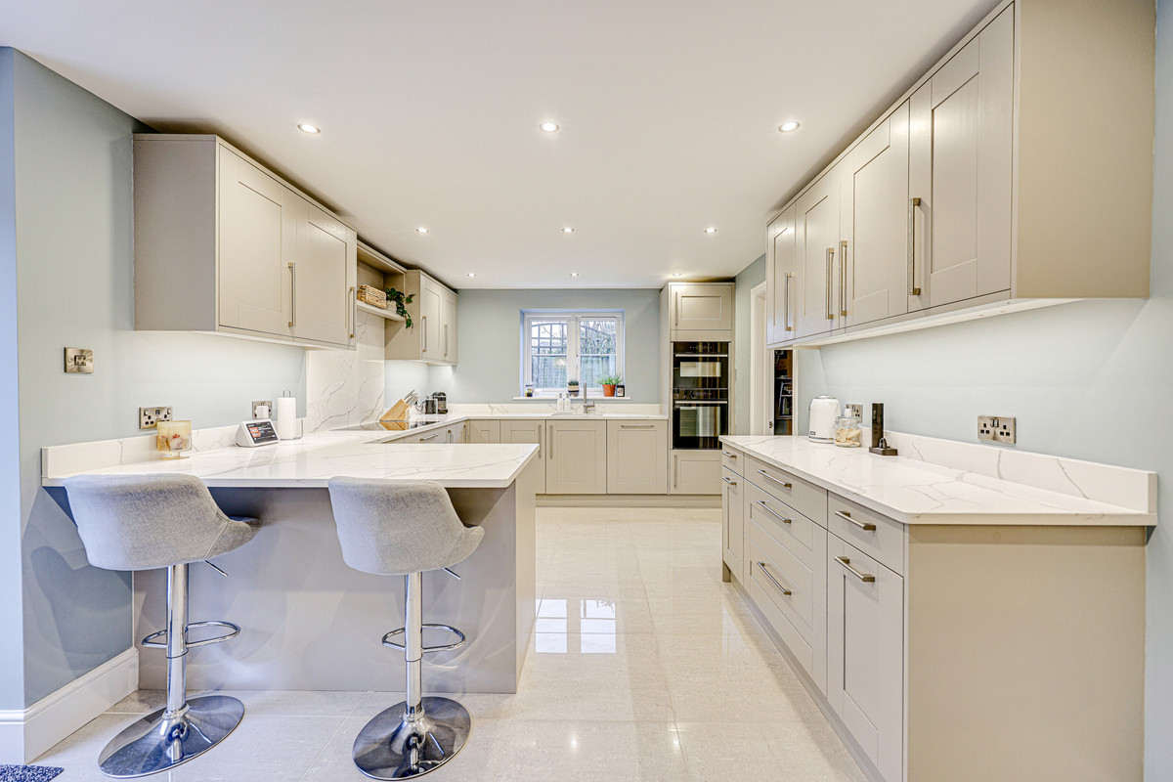
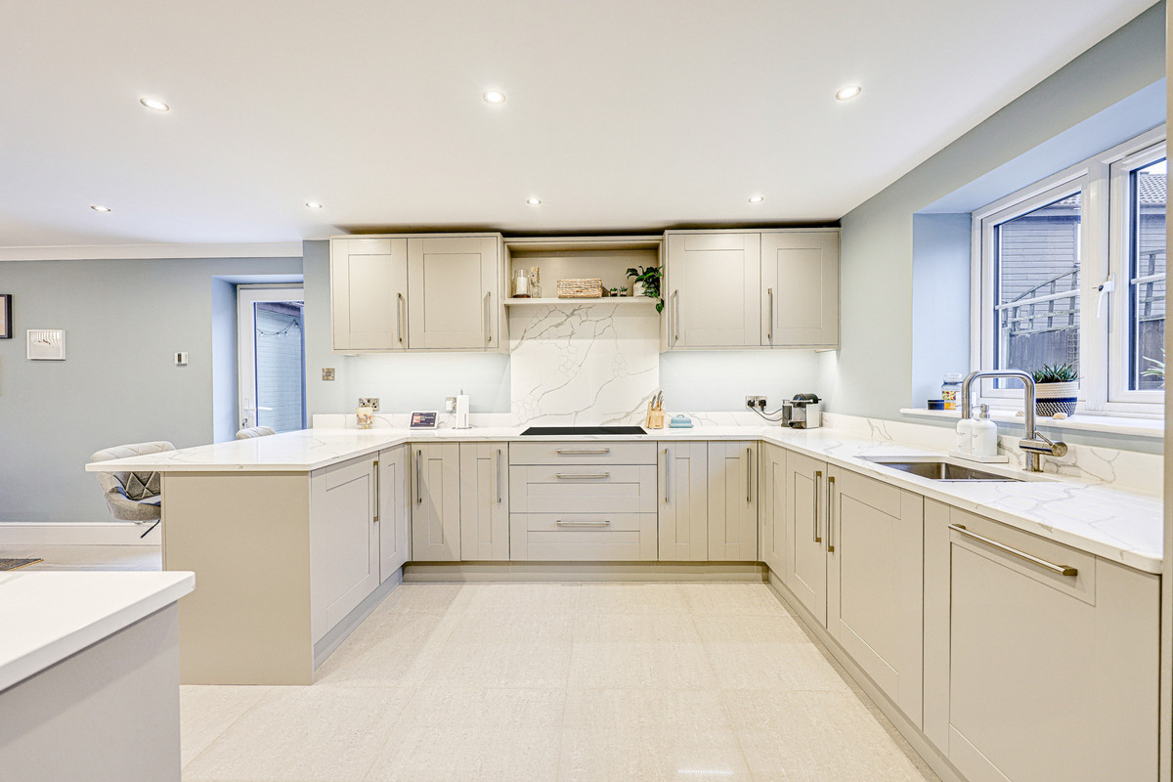
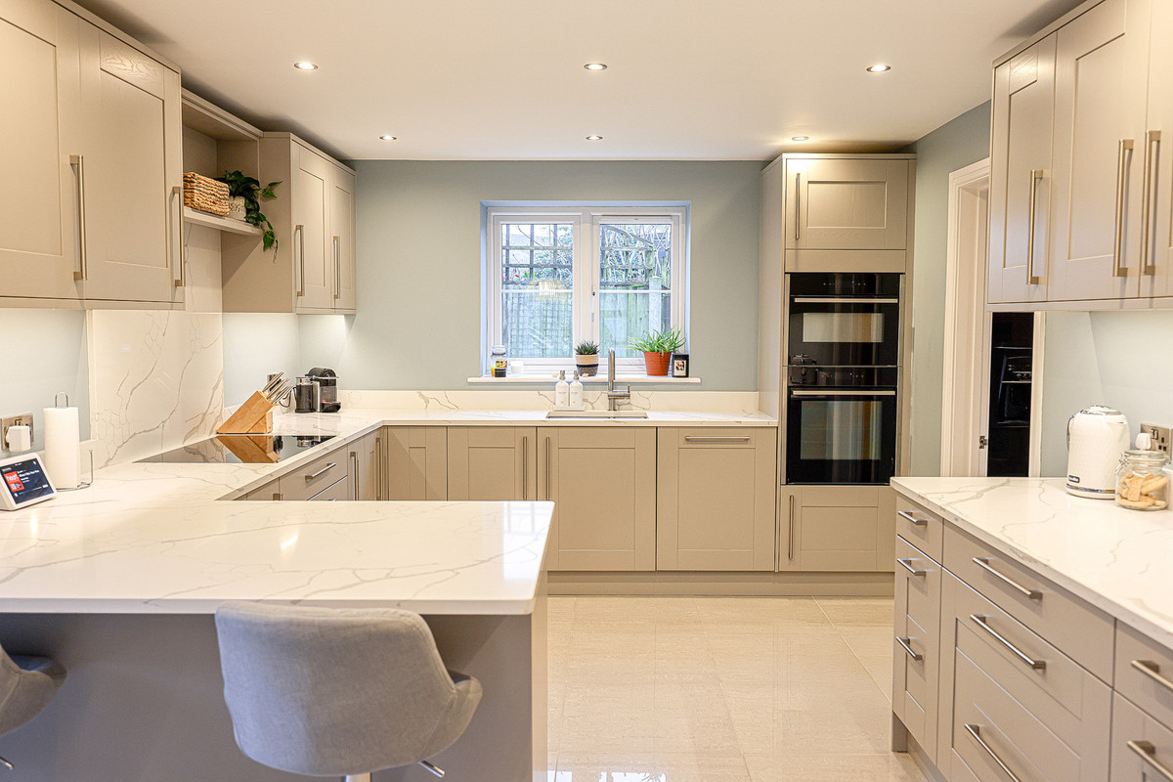
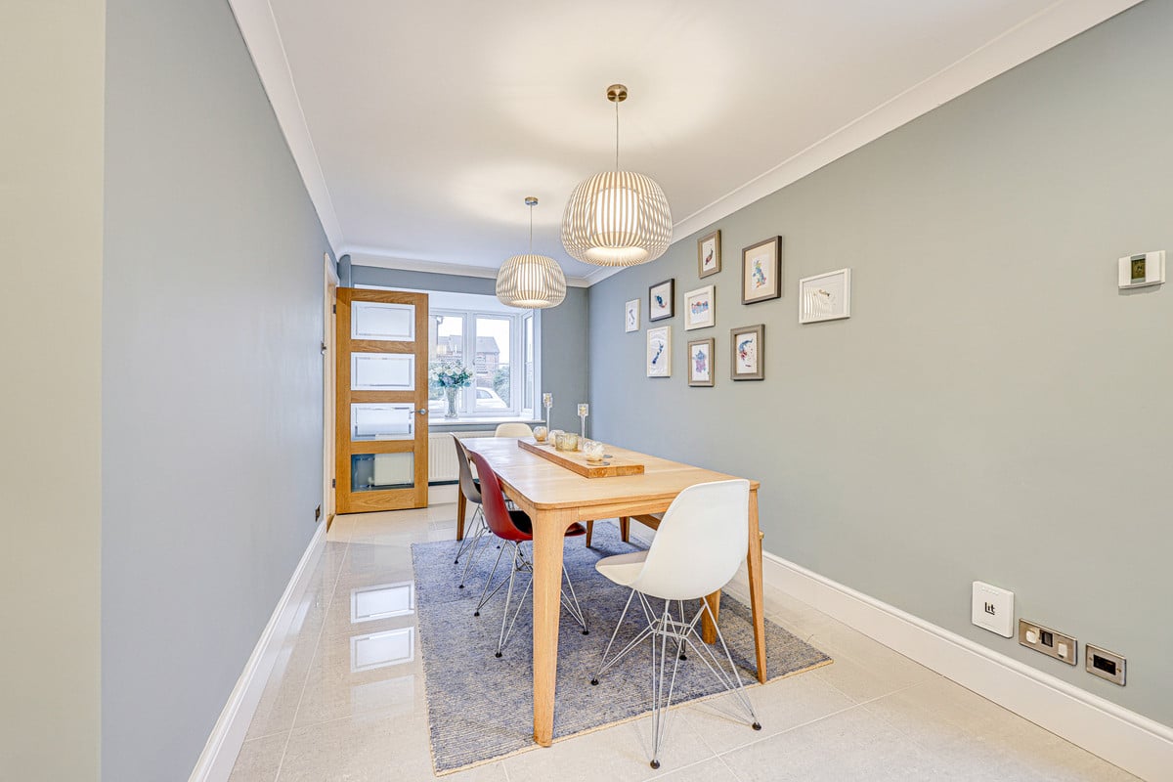
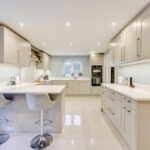
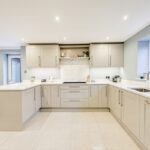
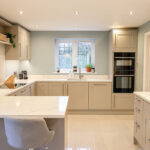
- LARGE KITCHEN DINER
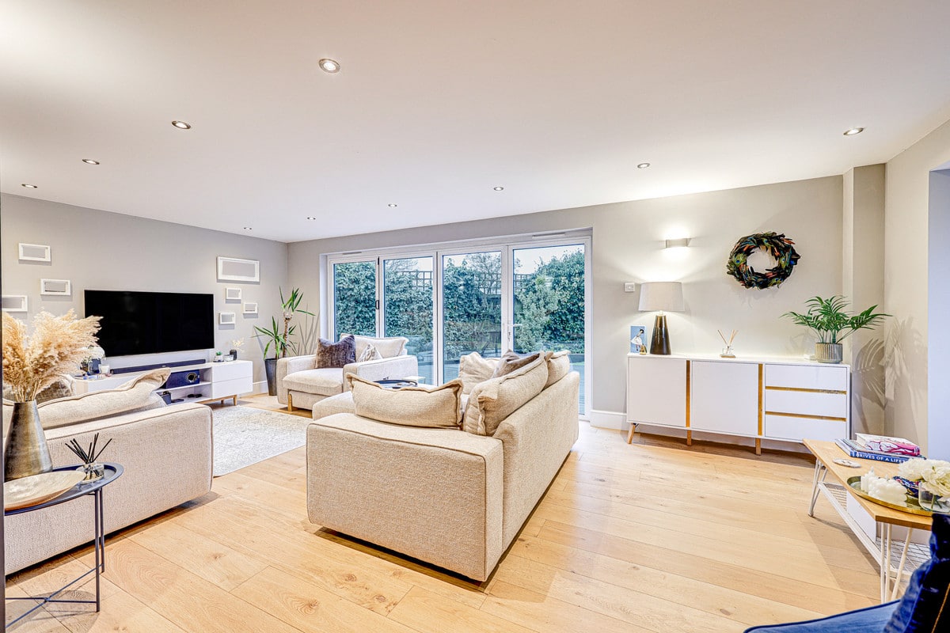
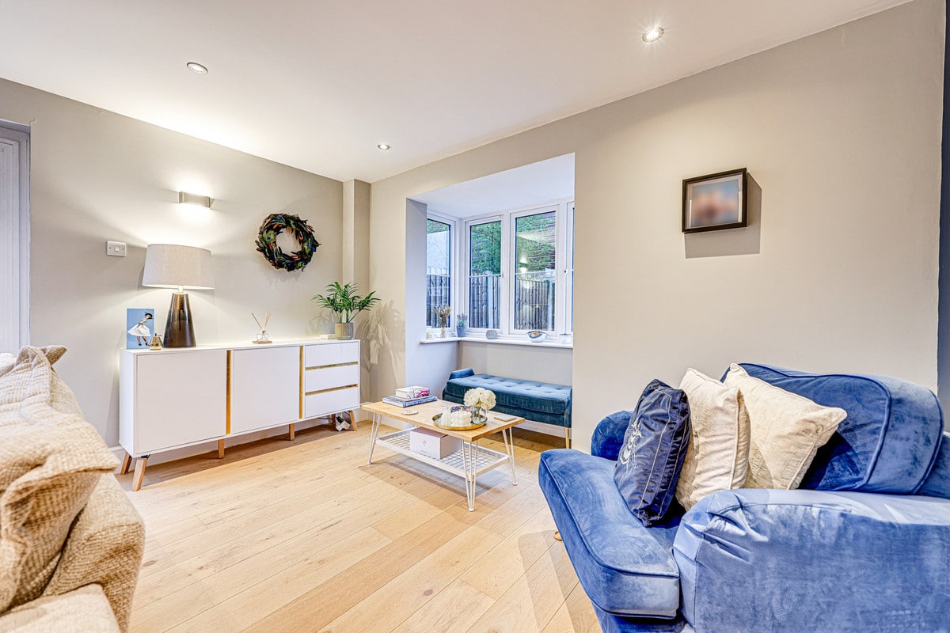
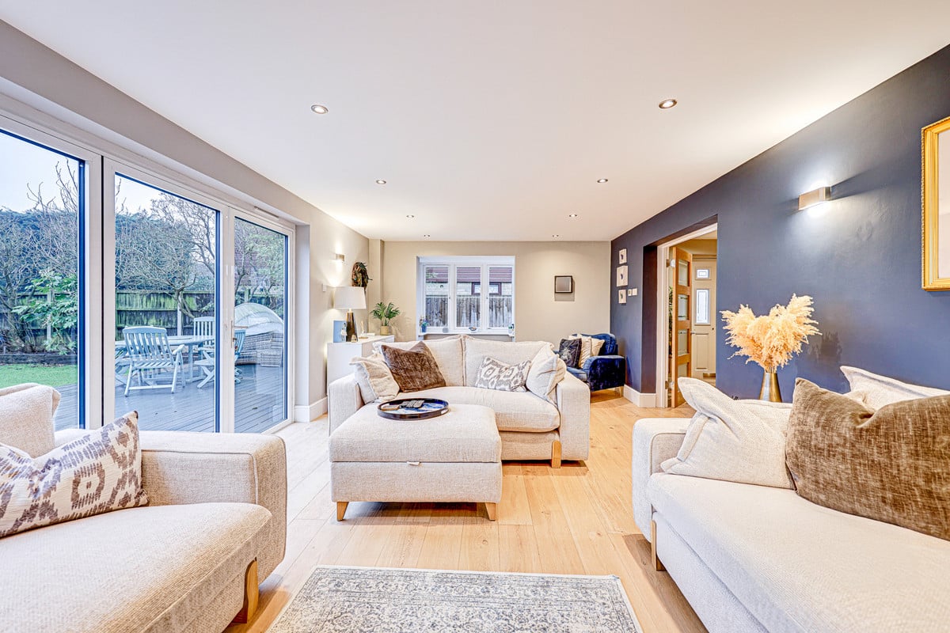
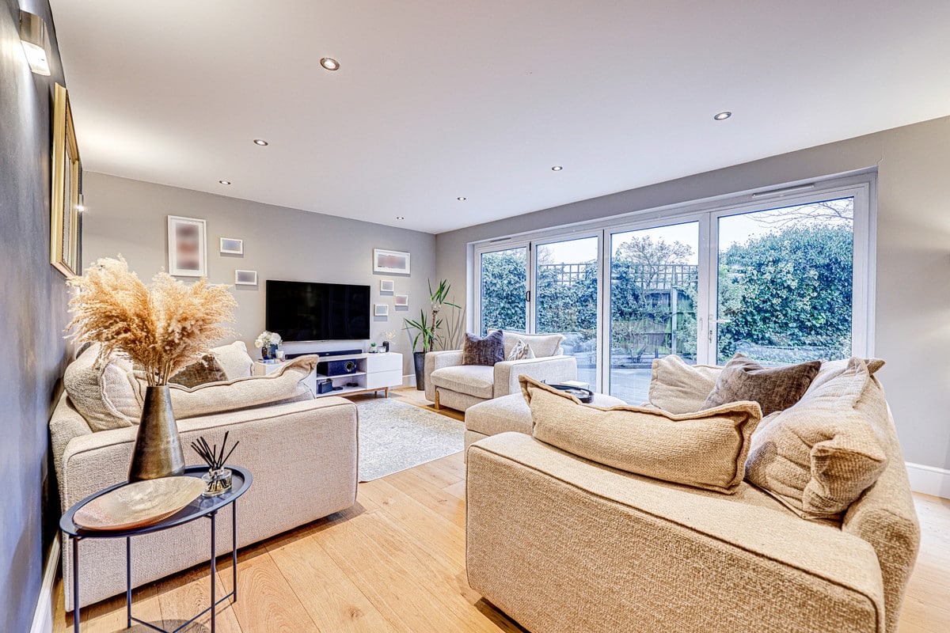
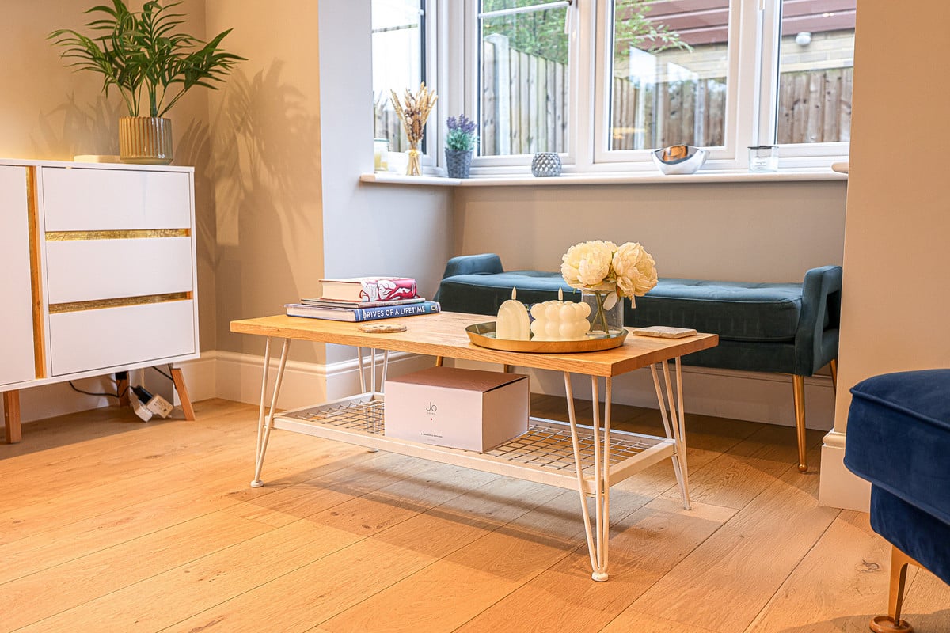
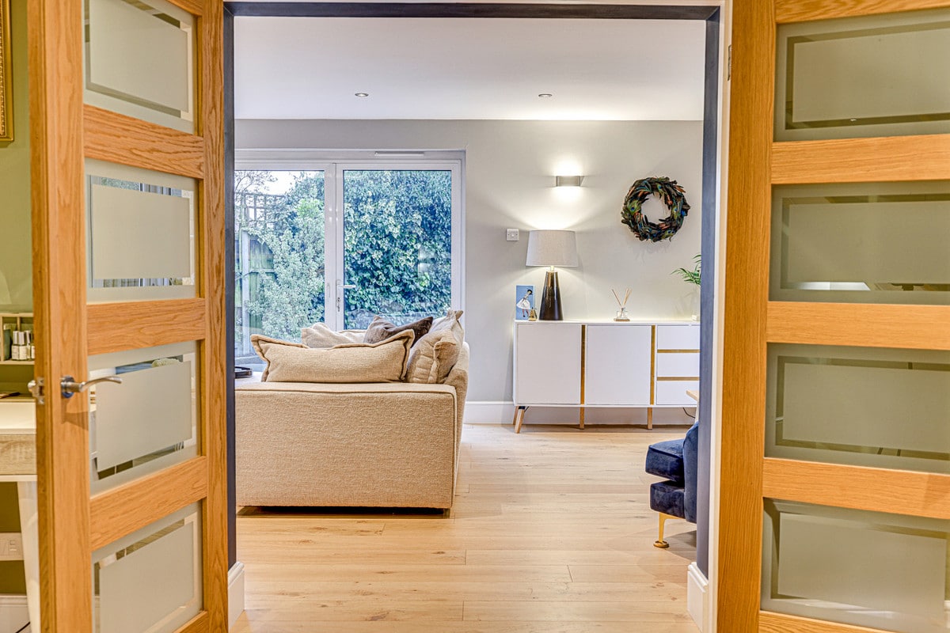
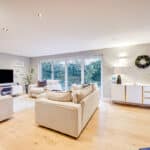
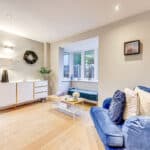
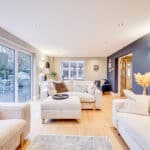
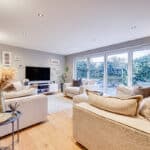
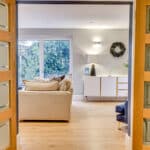
- SPACIOUS LOUNGE
Property Summary
Full Details
***GUIDE PRICE £730,000 TO £750,000***
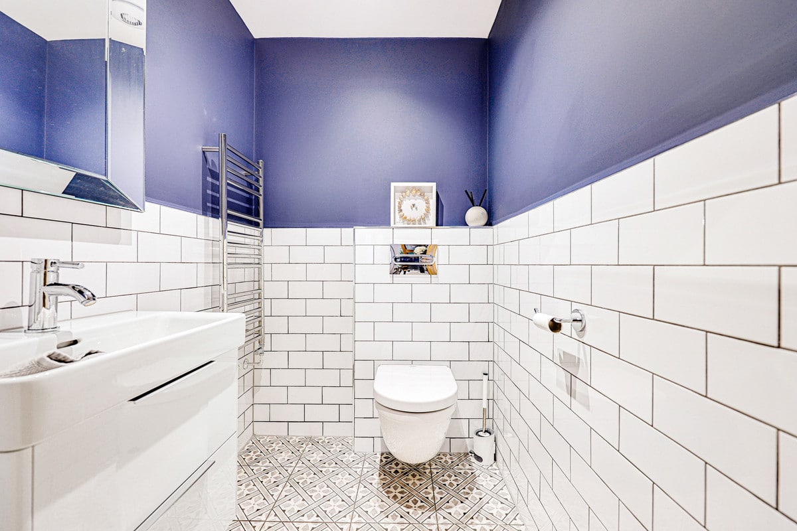
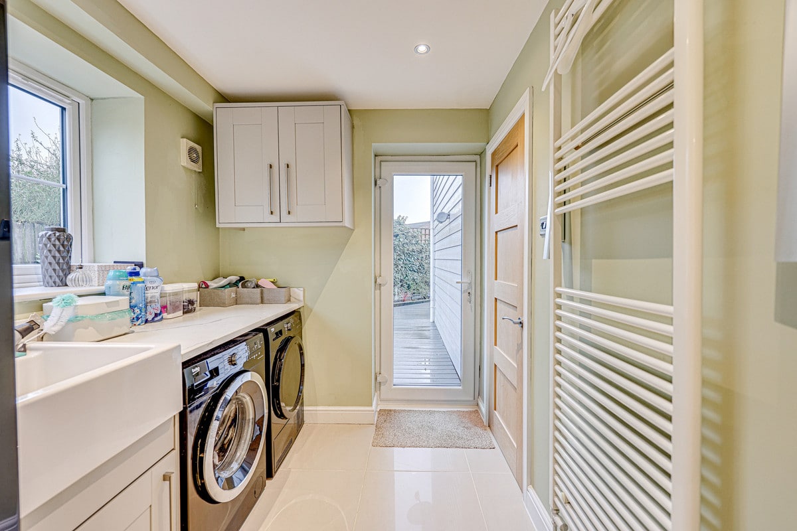
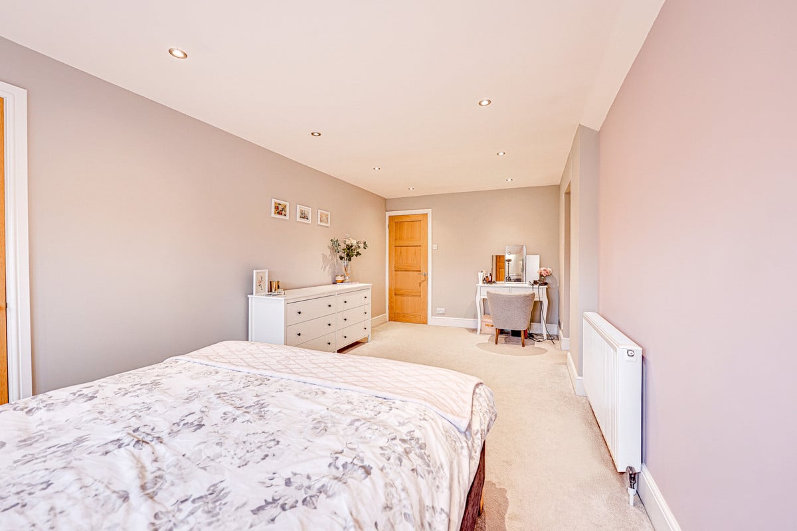
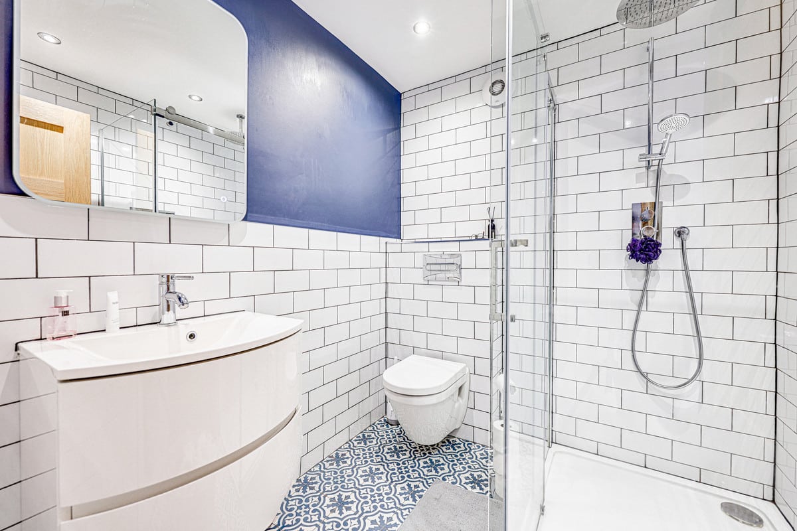
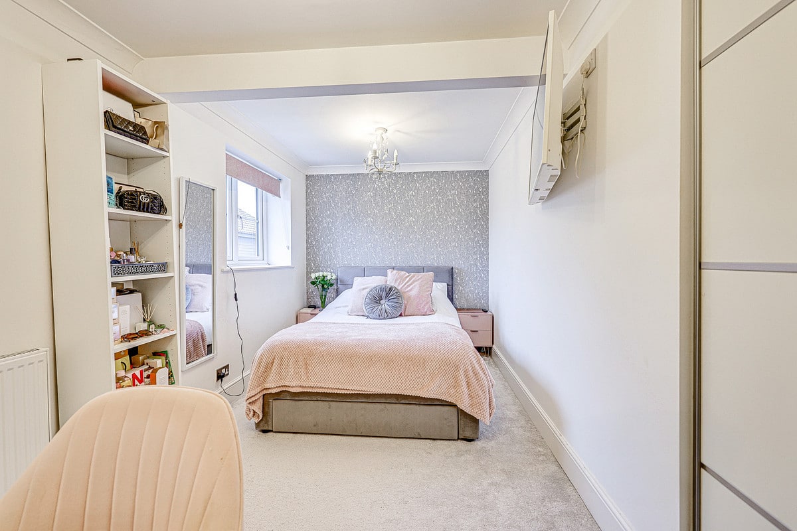
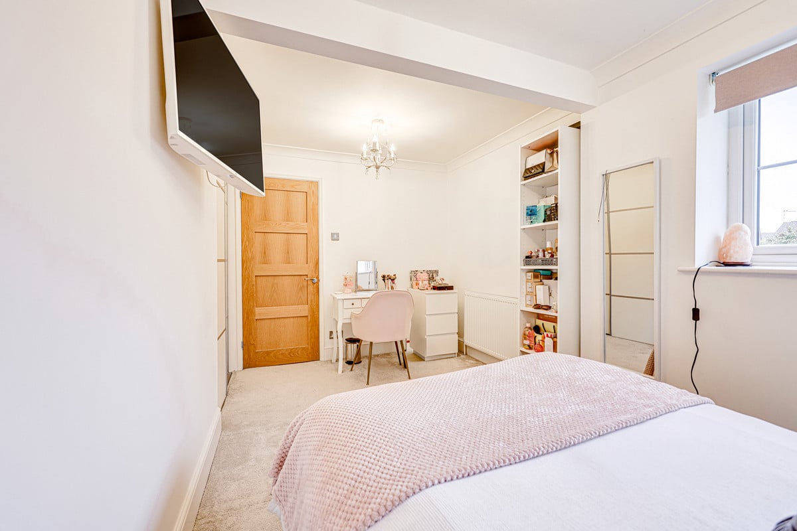
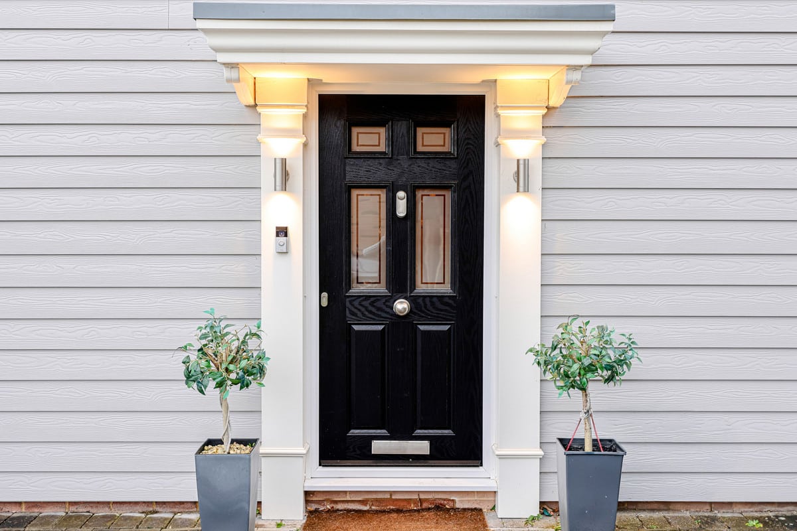
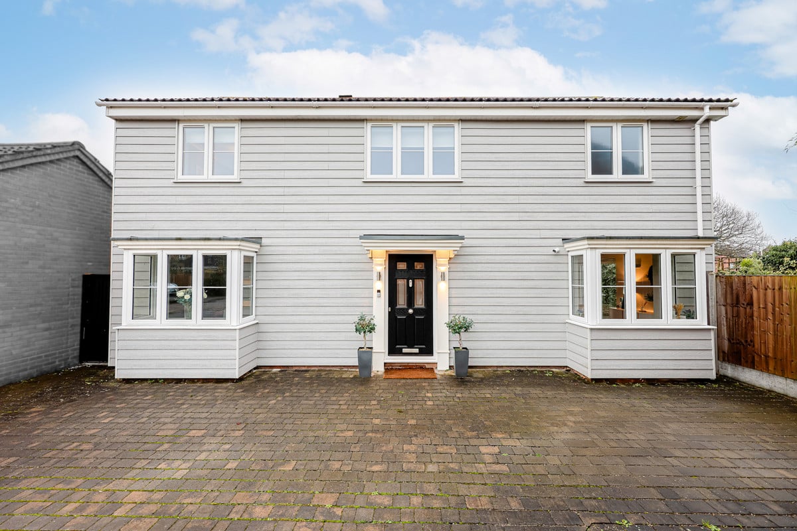
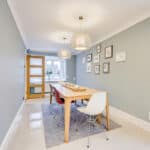
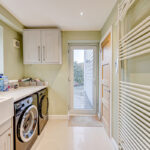
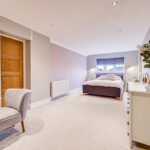
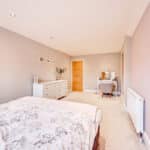
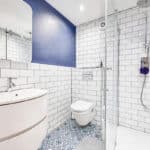
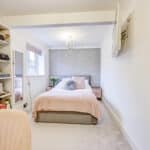
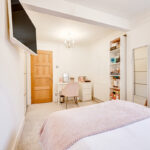
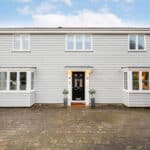
Nestled in a peaceful cul-de-sac, this stunning four-bedroom detached home is presented in immaculate condition, offering exceptional space and modern living. Featuring four generous double bedrooms, two with en-suite bathrooms and walk-in wardrobes, this home is designed for both comfort and luxury. The spacious lounge and contemporary kitchen/dining area provide a perfect setting for family life and entertaining, complemented by a separate utility room for added convenience.
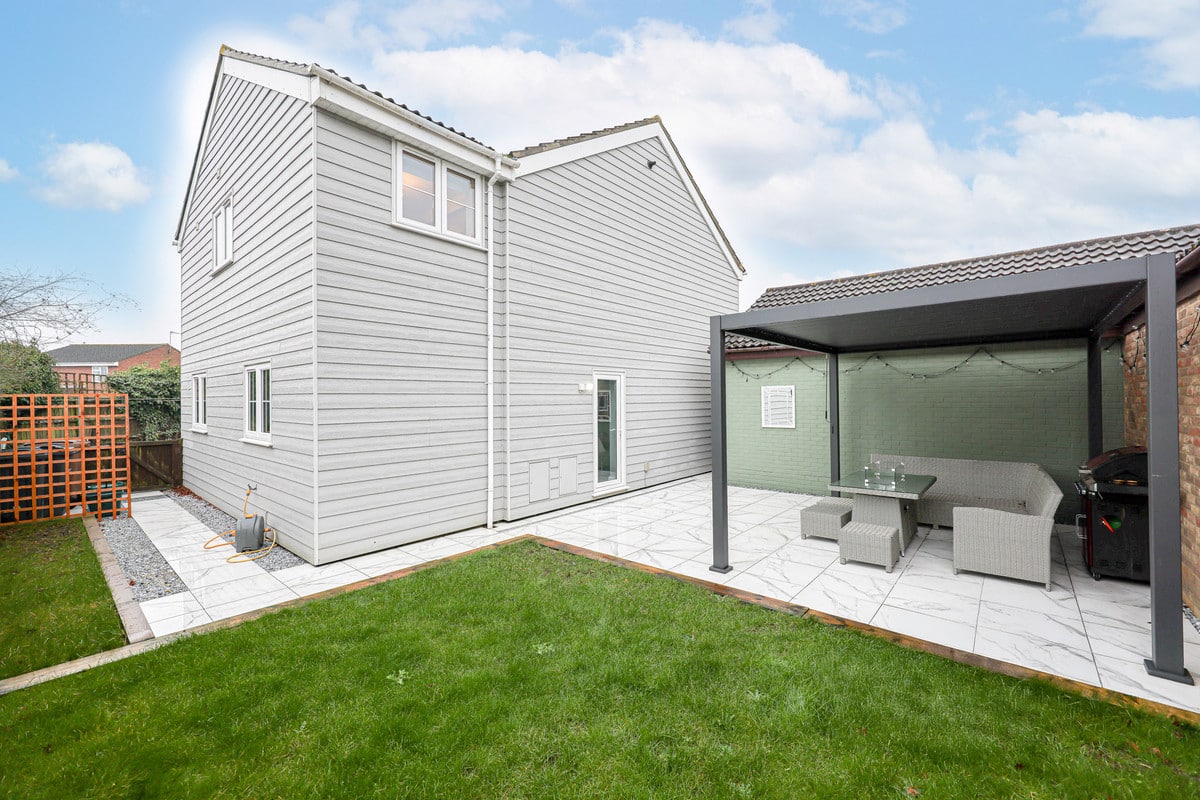
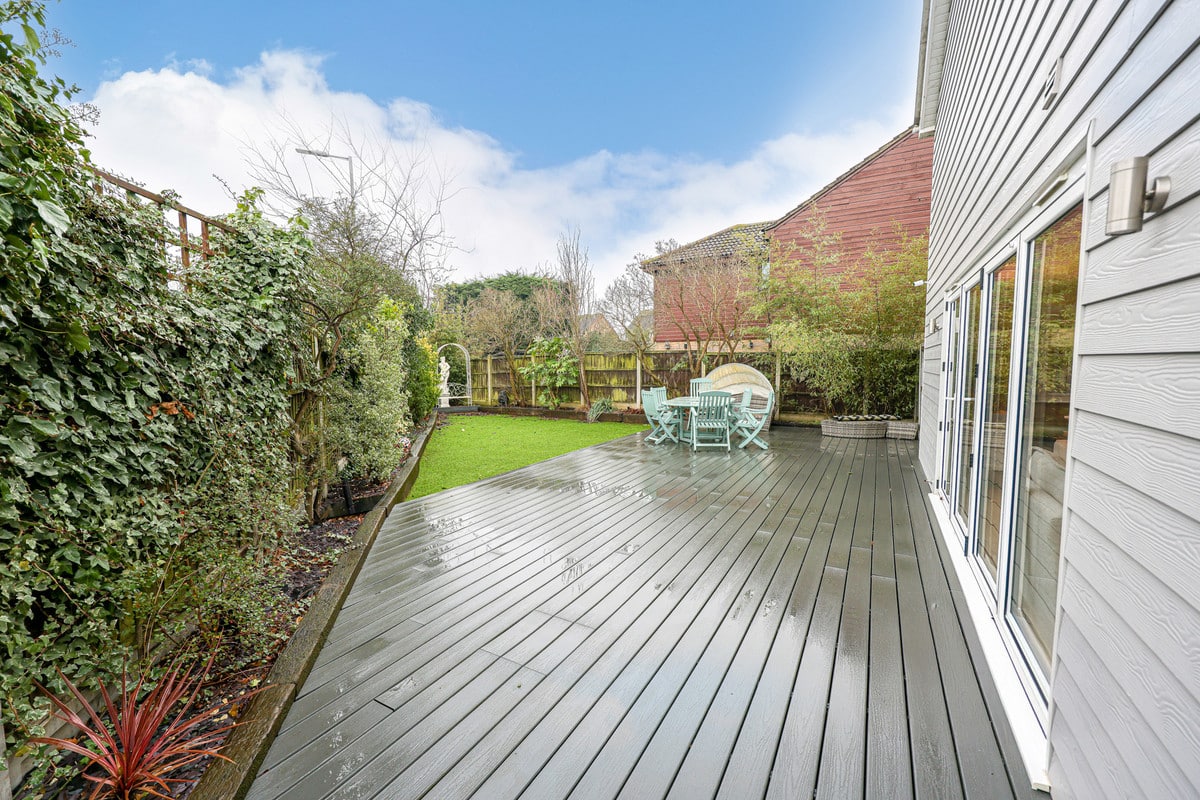
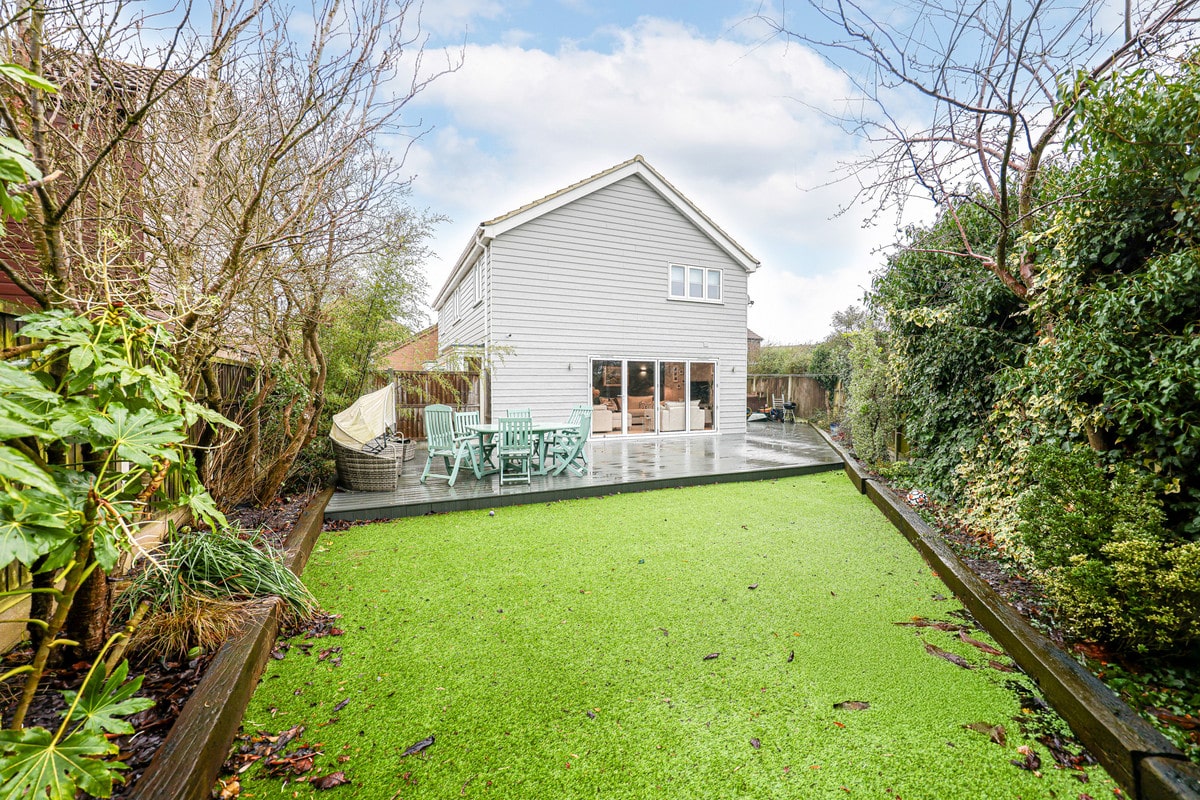
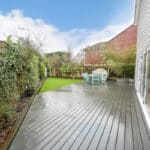
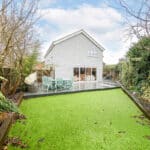
Externally, a double garage and multiple off-street parking spaces ensure ample room for vehicles, while the well-maintained garden offers a private outdoor retreat.
Ideally located for commuters, this home provides easy access to the A12 and the newly opened Beaulieu Park Train Station, ensuring excellent transport links. Families will also appreciate being within walking distance of five highly regarded local schools.
Offering privacy, practicality, and style, this exceptional home is not to be missed. Contact us today to arrange a viewing!
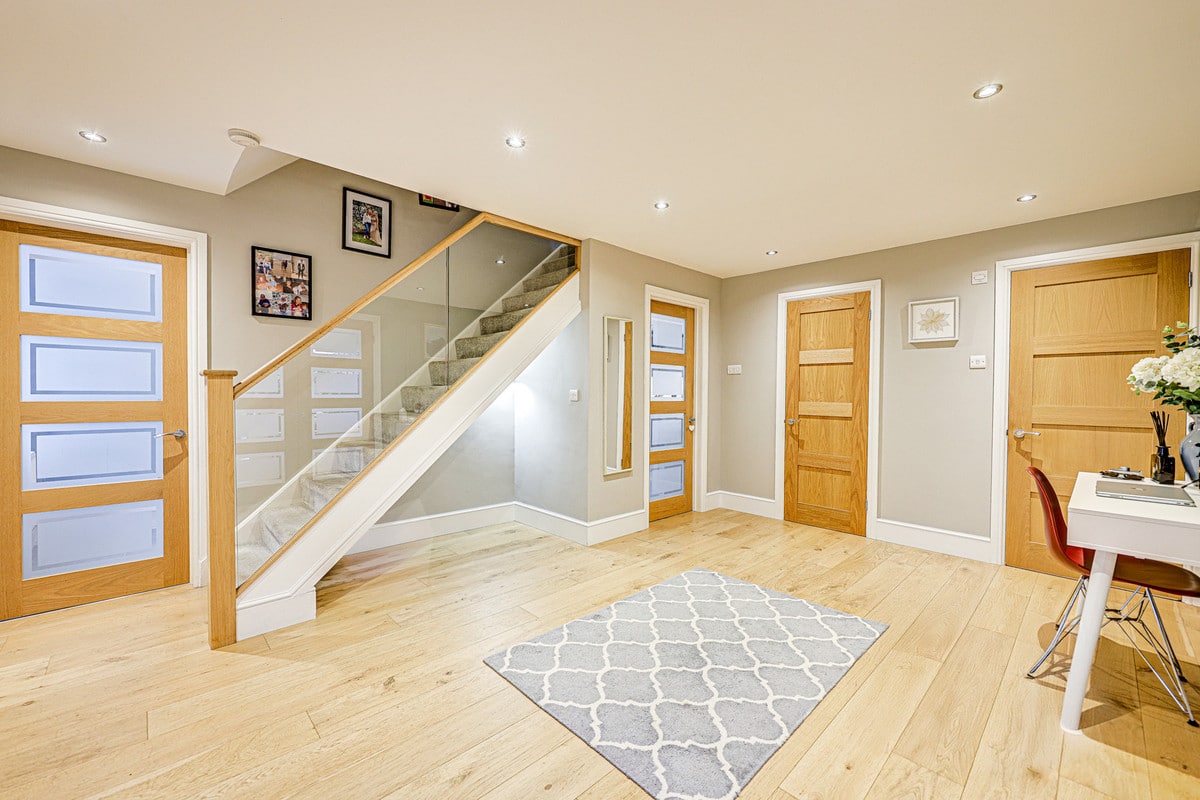
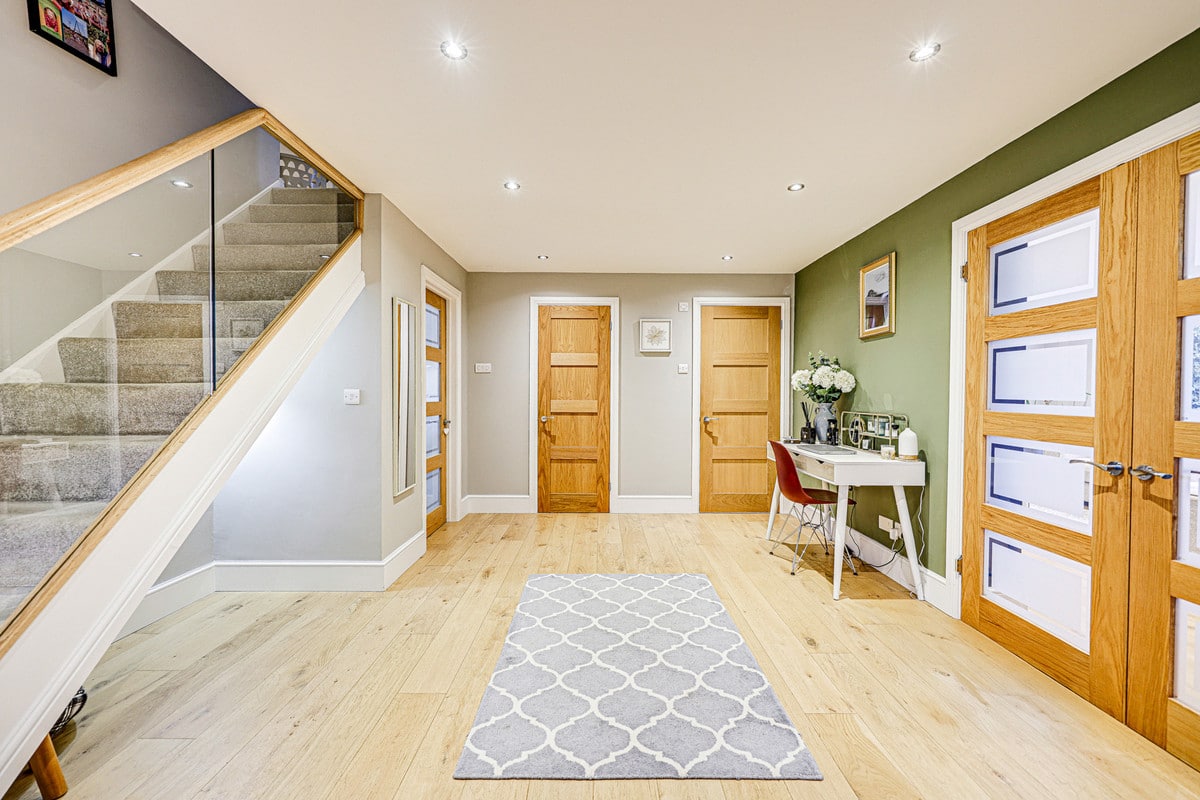
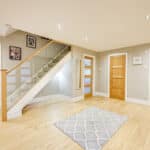
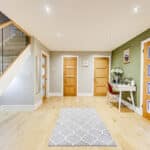
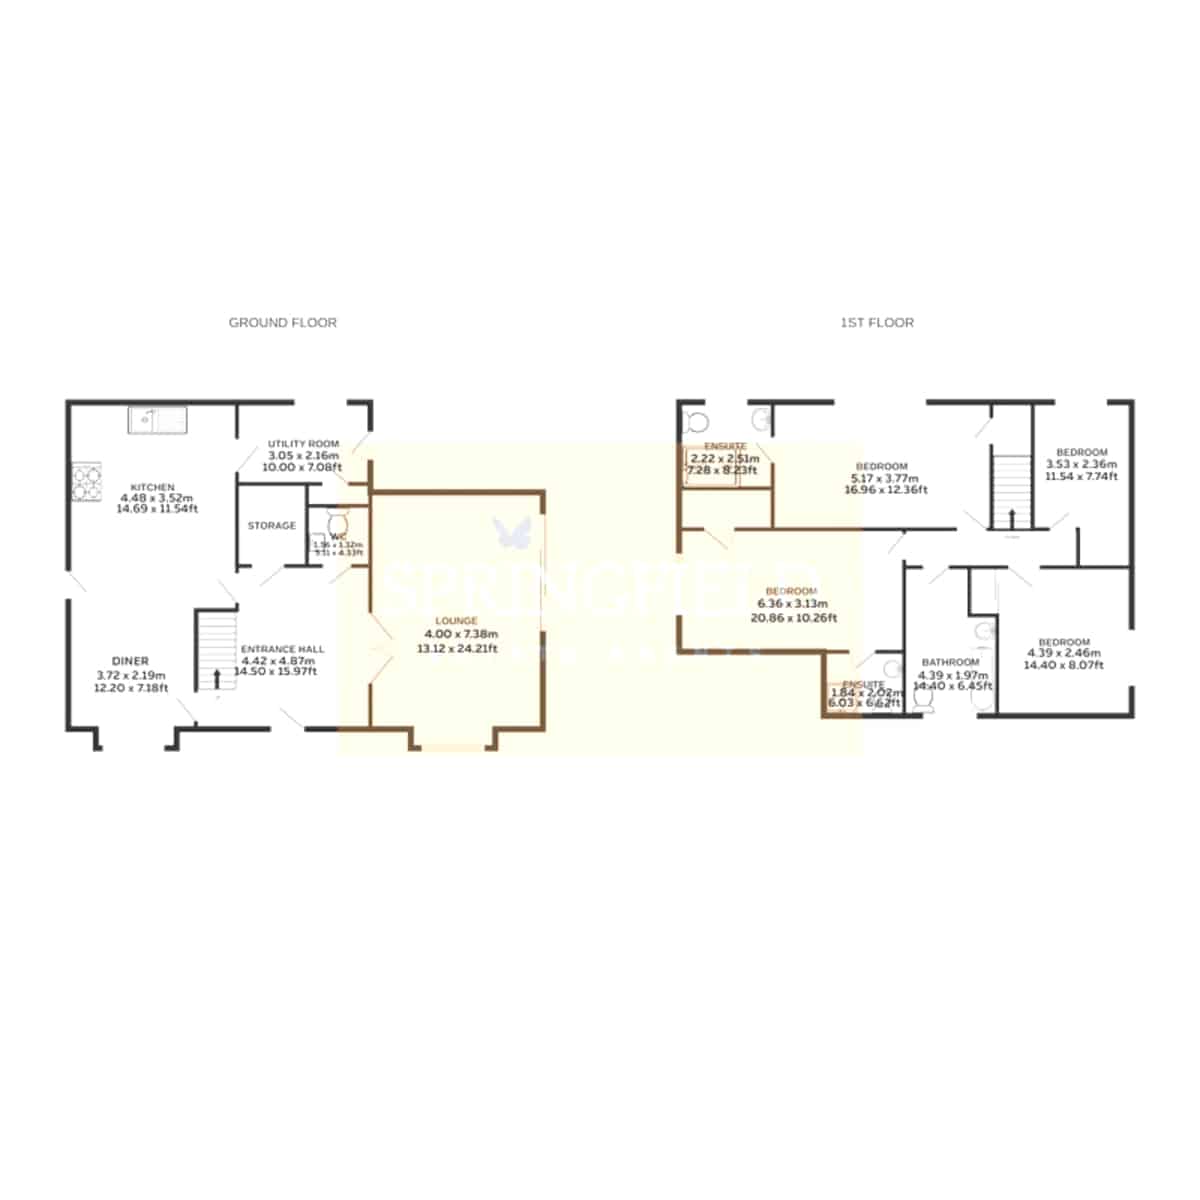
Entrance Hall - 14.5 ft x 15.9ft
Lounge - 24.2ft x 14ft
Kitchen - 14.6ft x 11.5ft
Diner - 12.2ft x 7.1ft
Utility Room - 10ft x 7ft
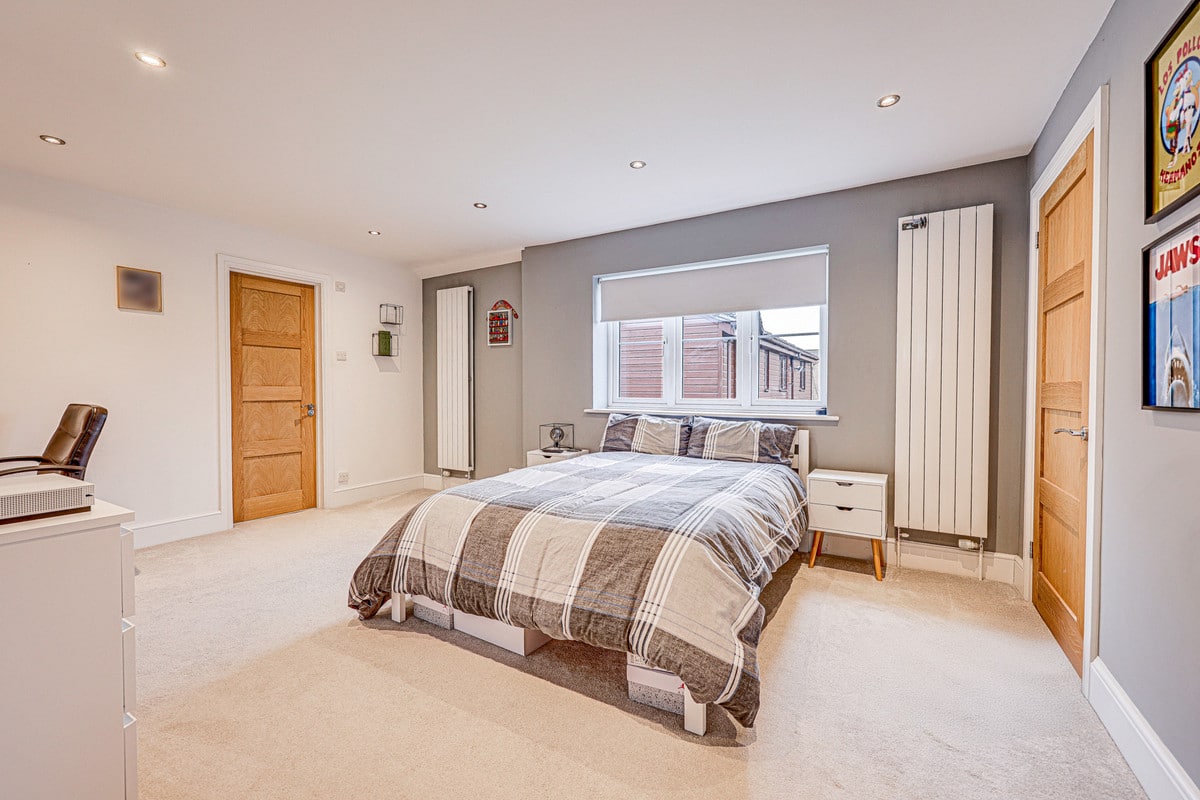
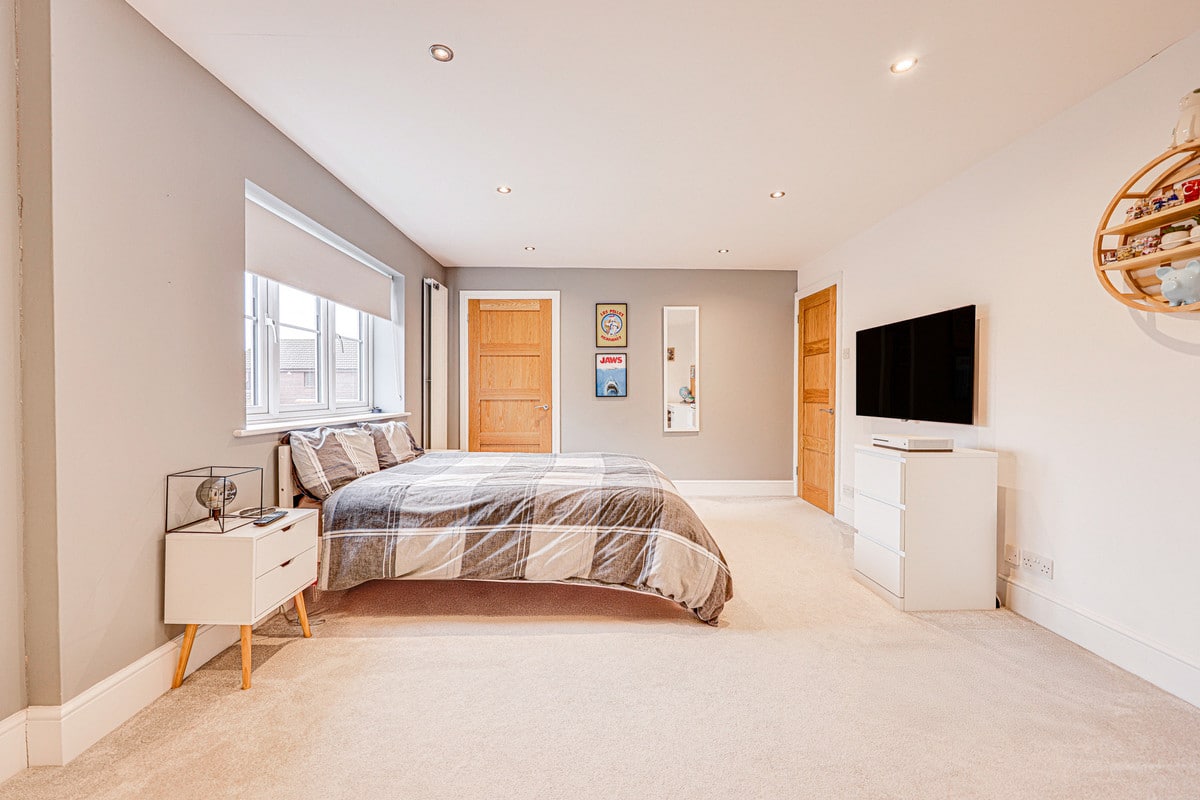
Bedroom 1 - 20.8ft x10.2ft
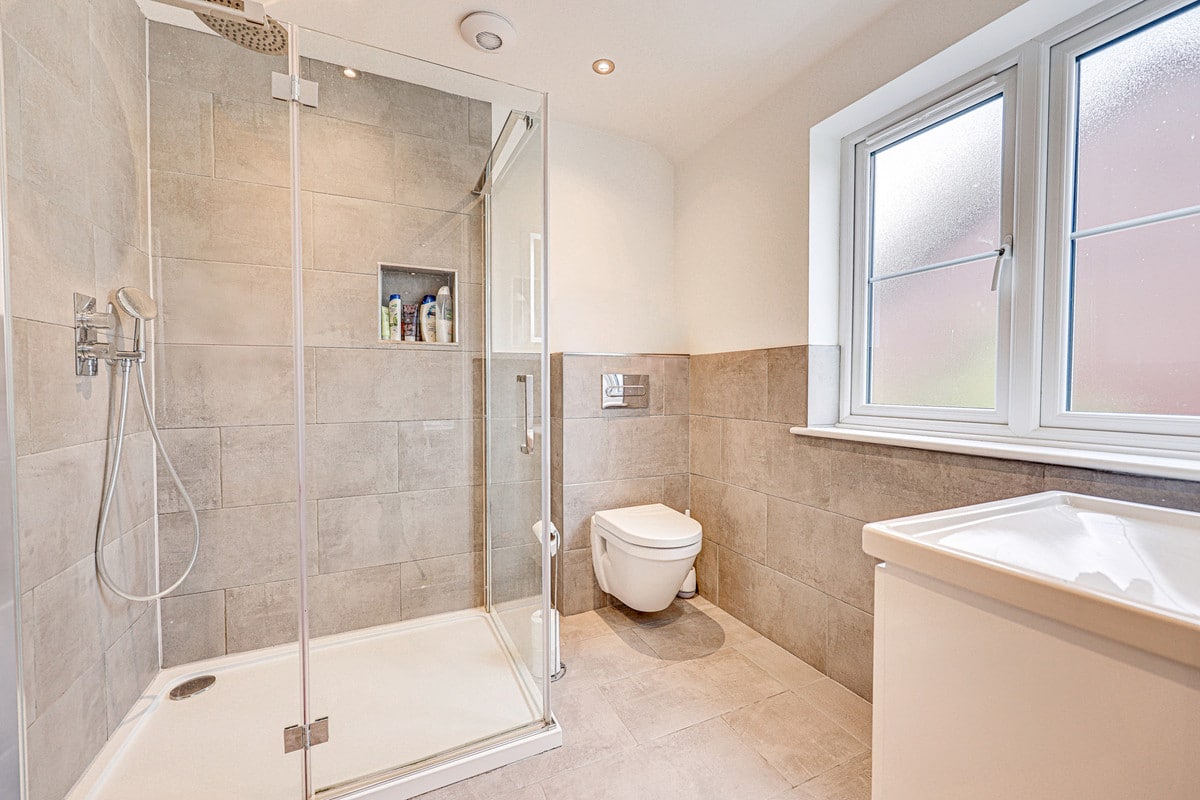
En-suite - 6.6ft x 6ft
Bedroom 2 - 16.9ft x 12.3ft
En-suite - 8.2ft x 7.2ft
Bedroom 3 - 14.4ft x8ft
Bedroom 4 - 11.5ft x 7.7ft
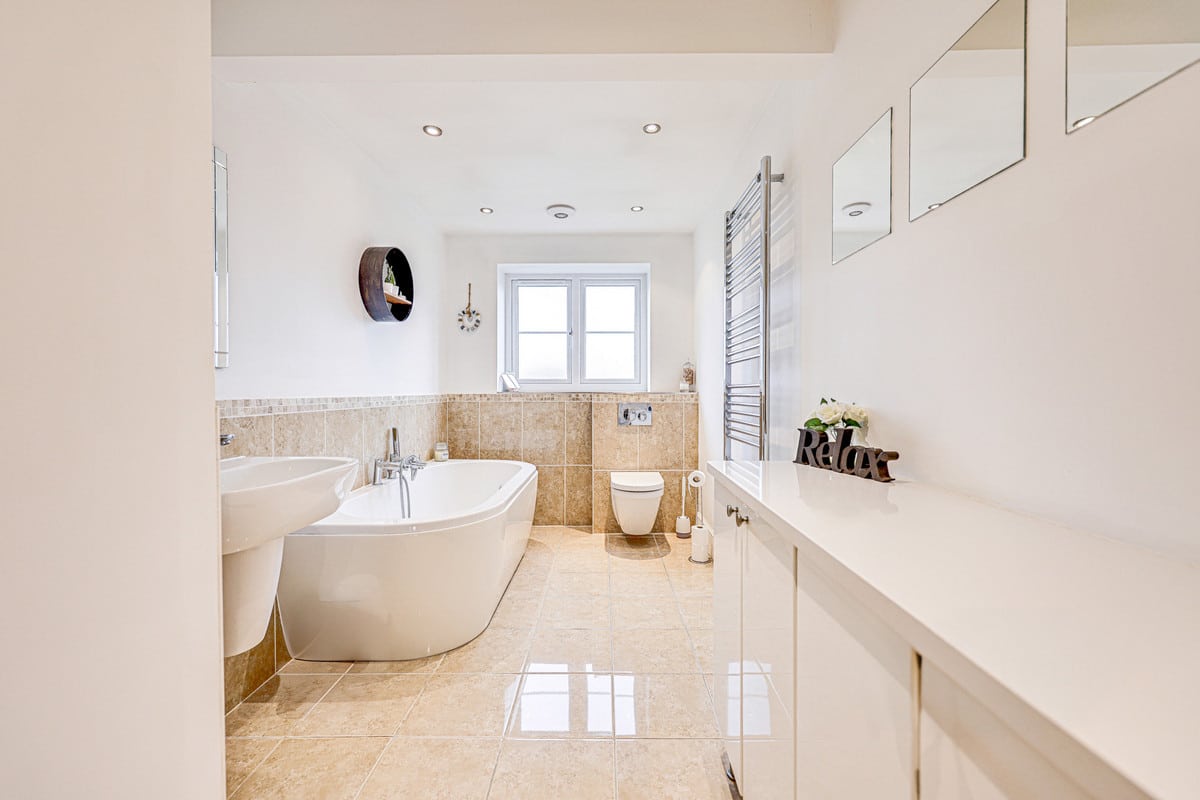
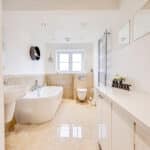
Bathroom - 14.4ft x 6.4ft
Double Garage
Multiple Cars Off Street Parking
Cul-De-Dac