
Property Features
- 3 DOUBLE BEDROOMS
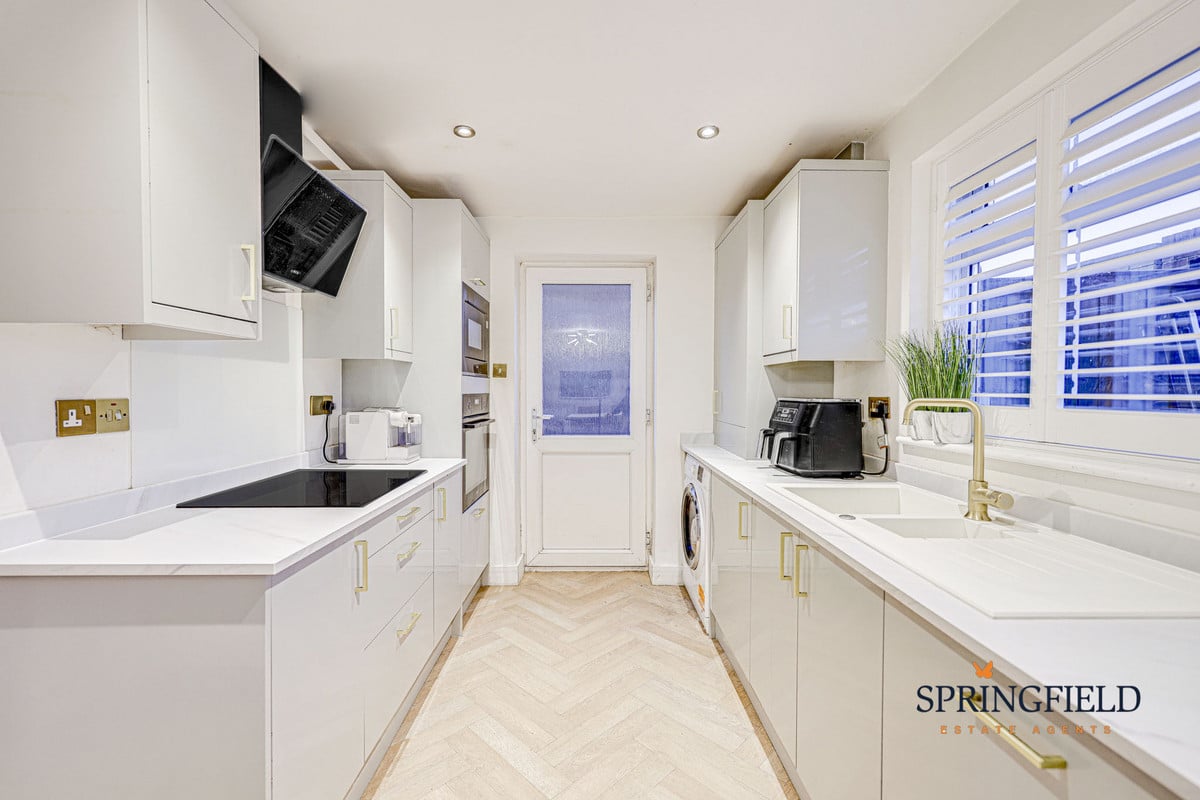
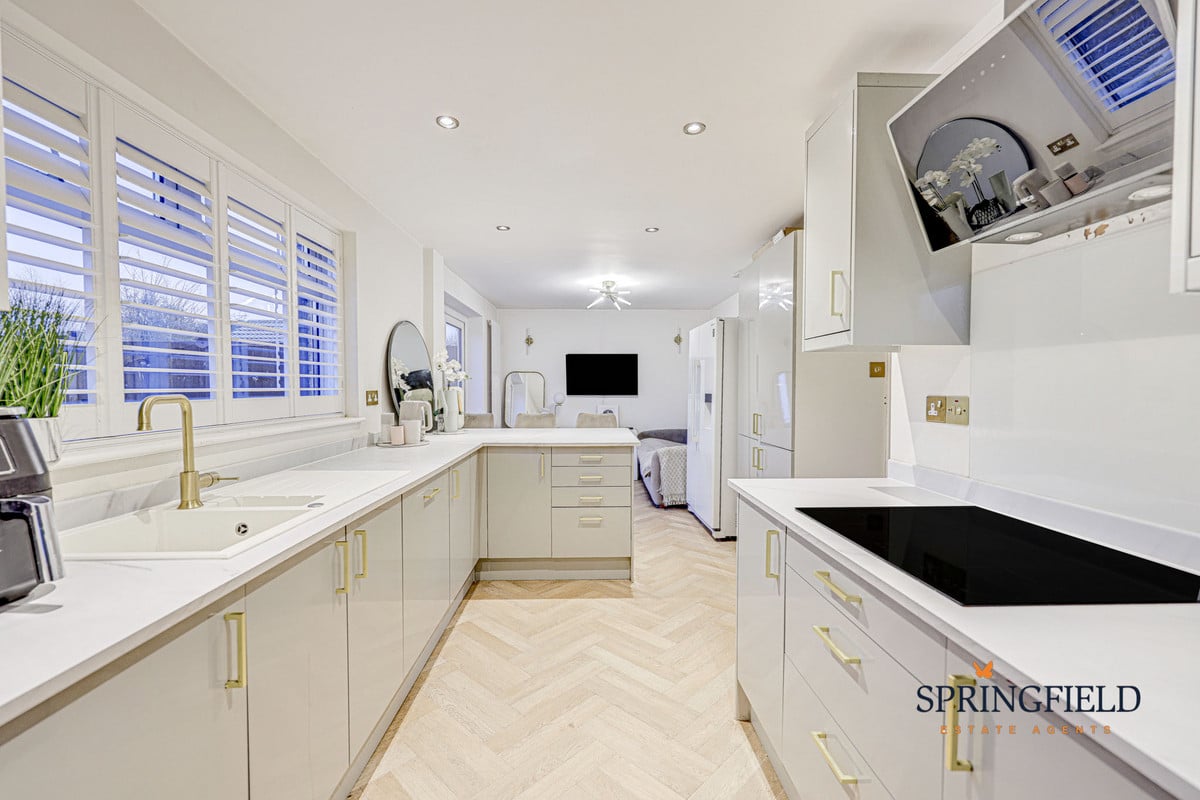
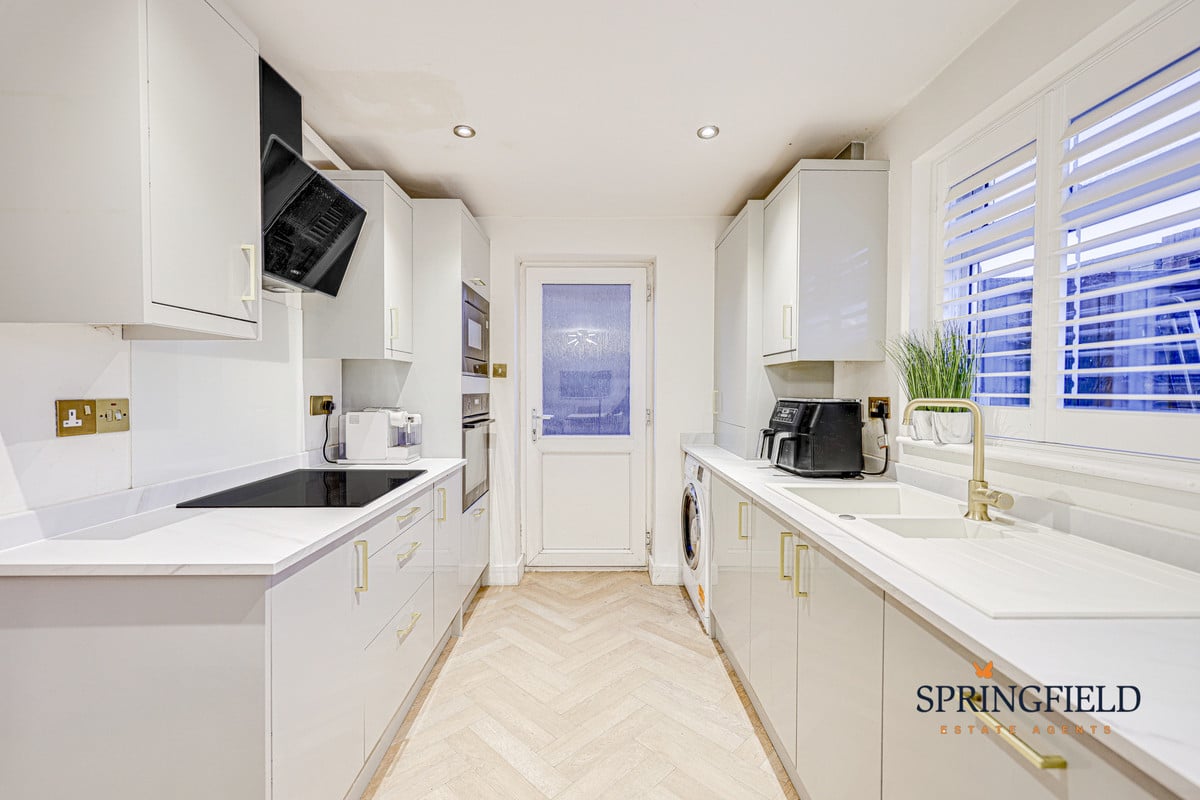
- RECENTLY RENOVATED KITCHEN
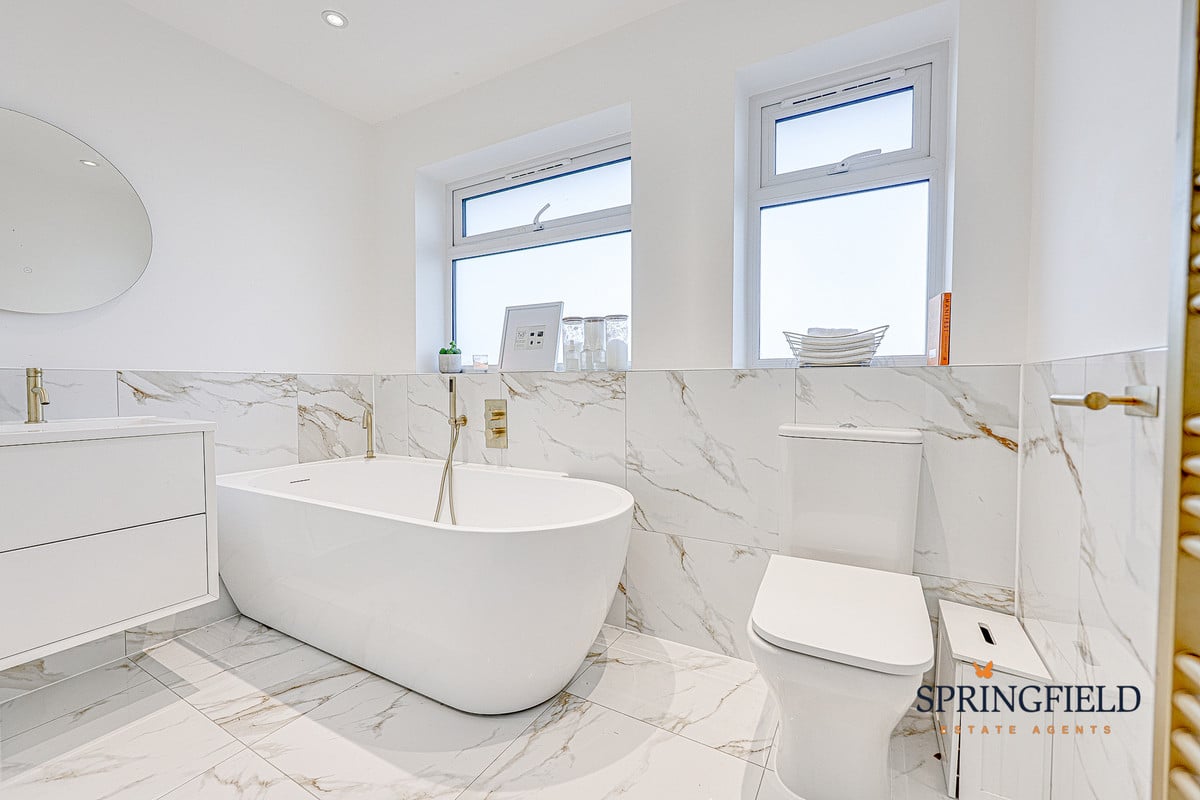
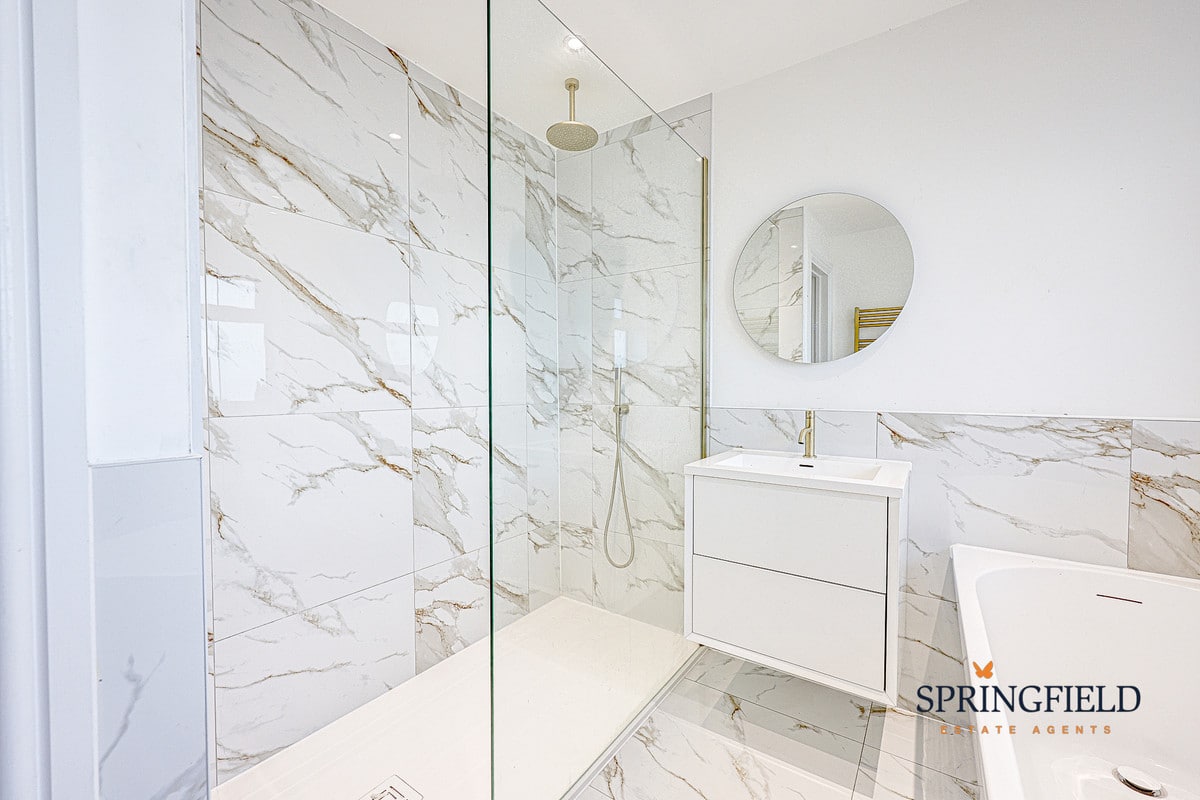
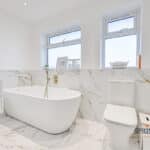
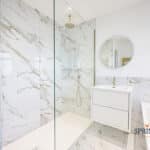
- RECENTLY RENOVATED BATHROOM
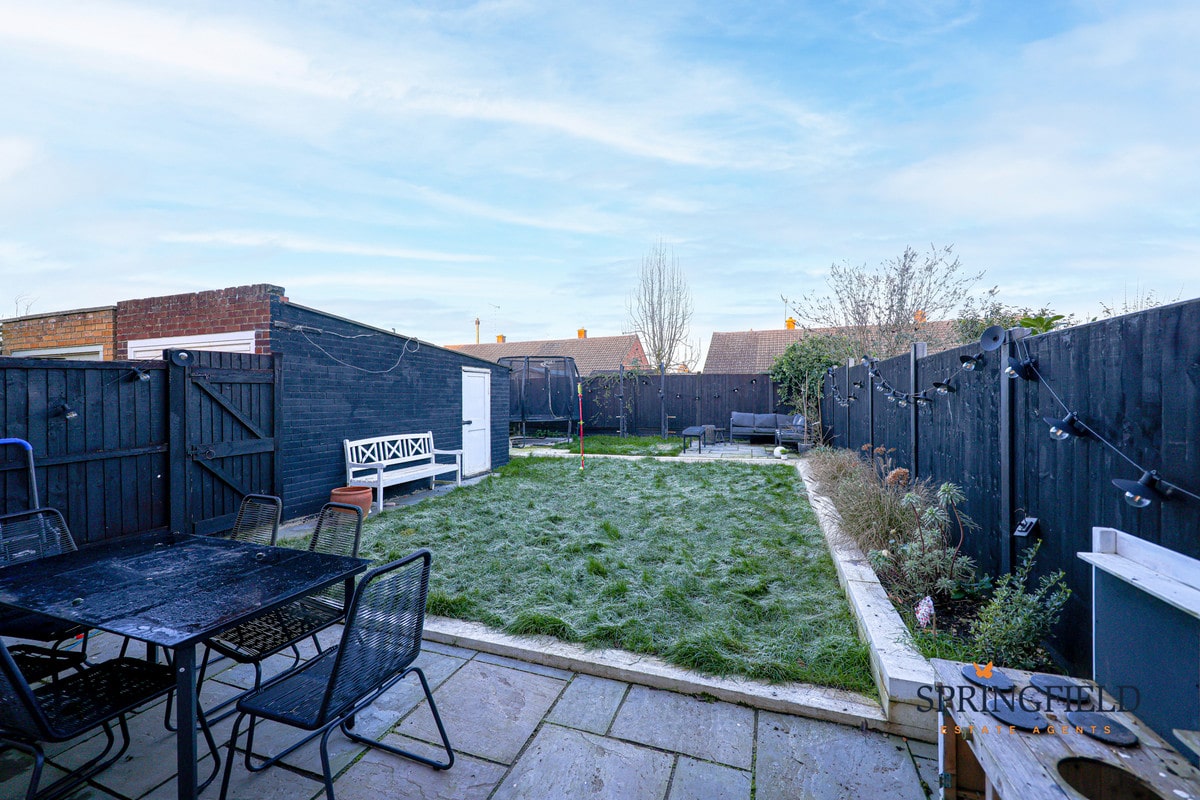
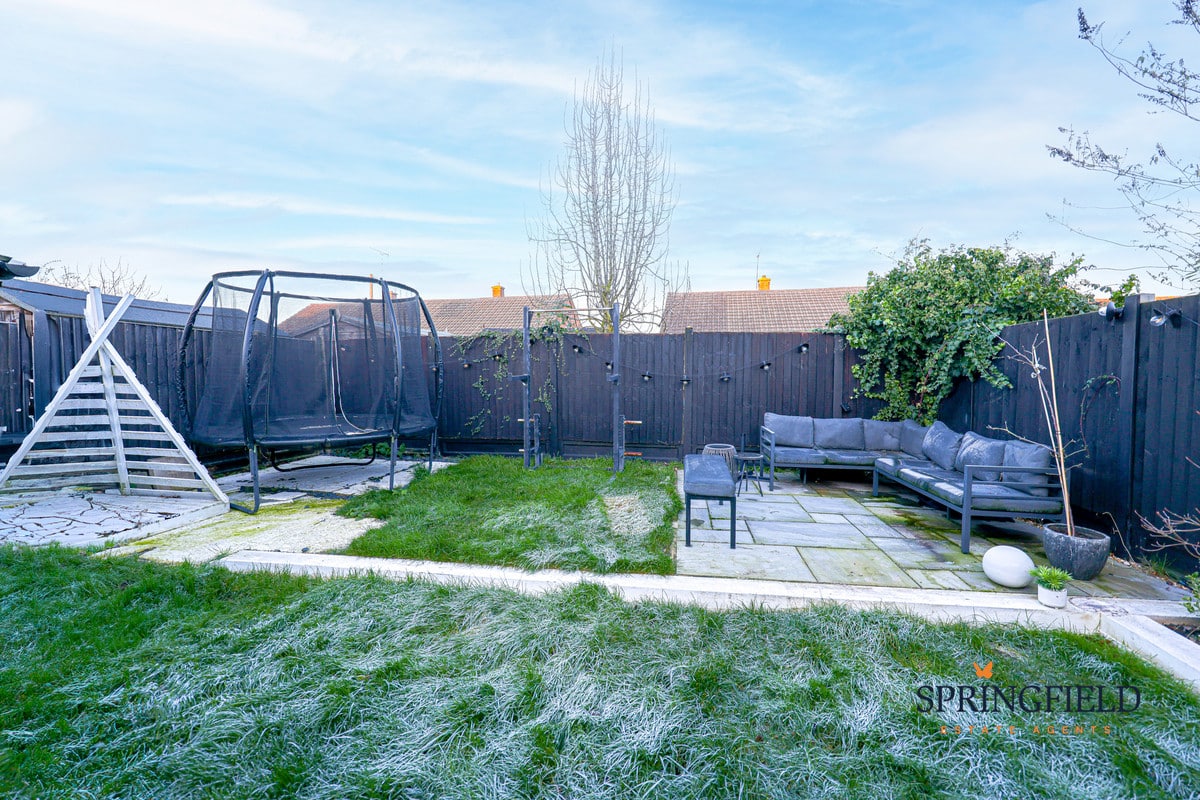
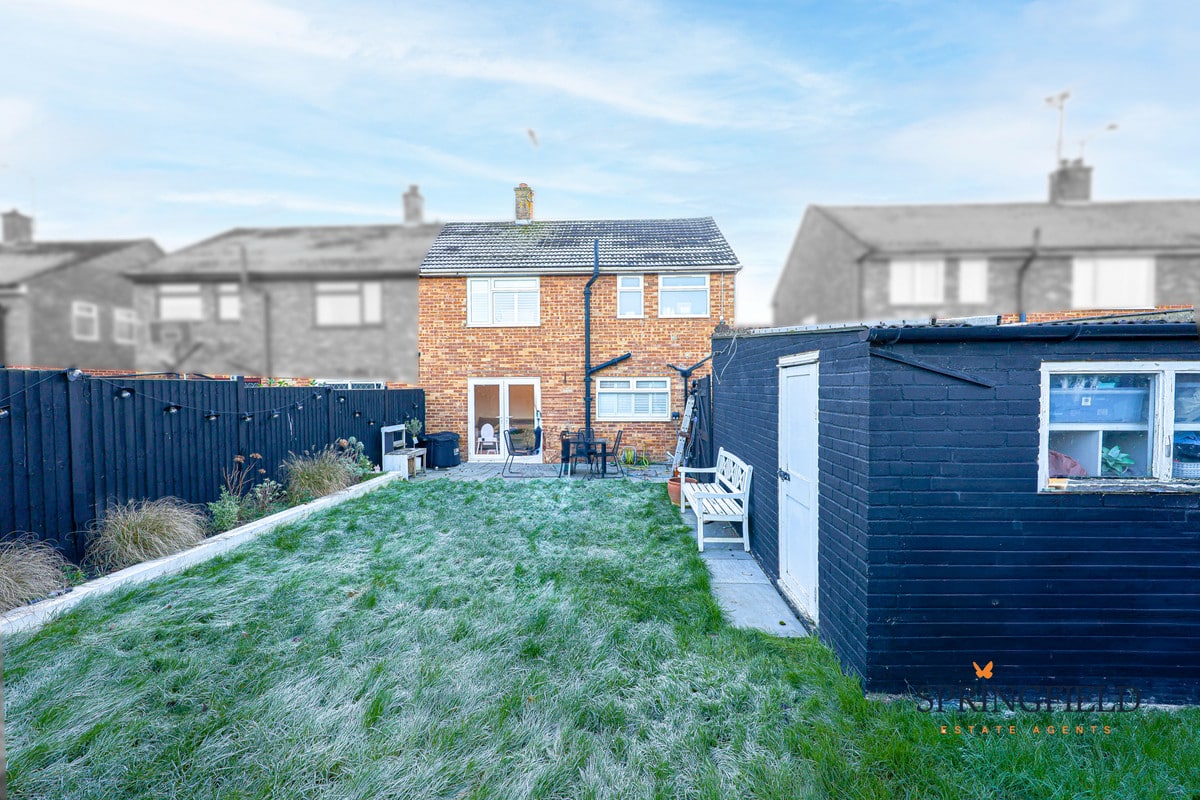
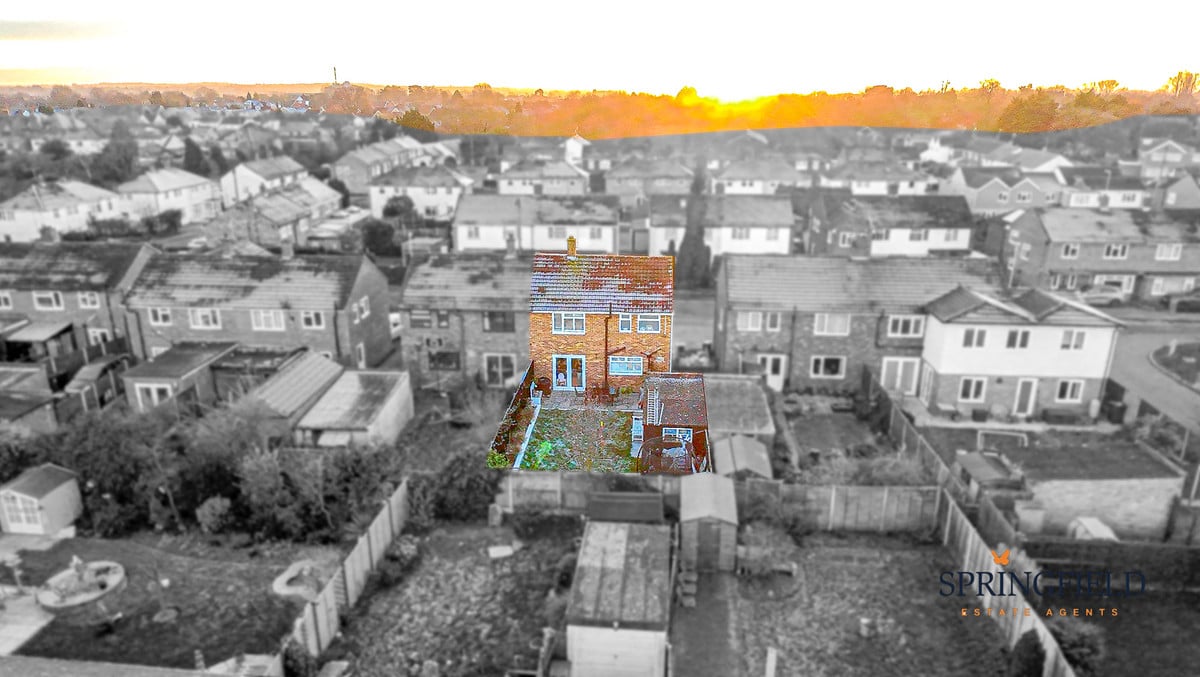
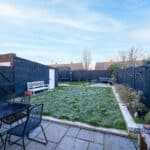
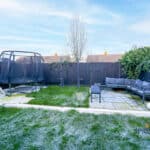
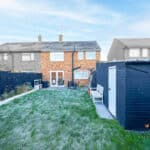
- LARGE REAR GARDEN
- GARAGE
- CLOSE TO LOCAL AMENITIES
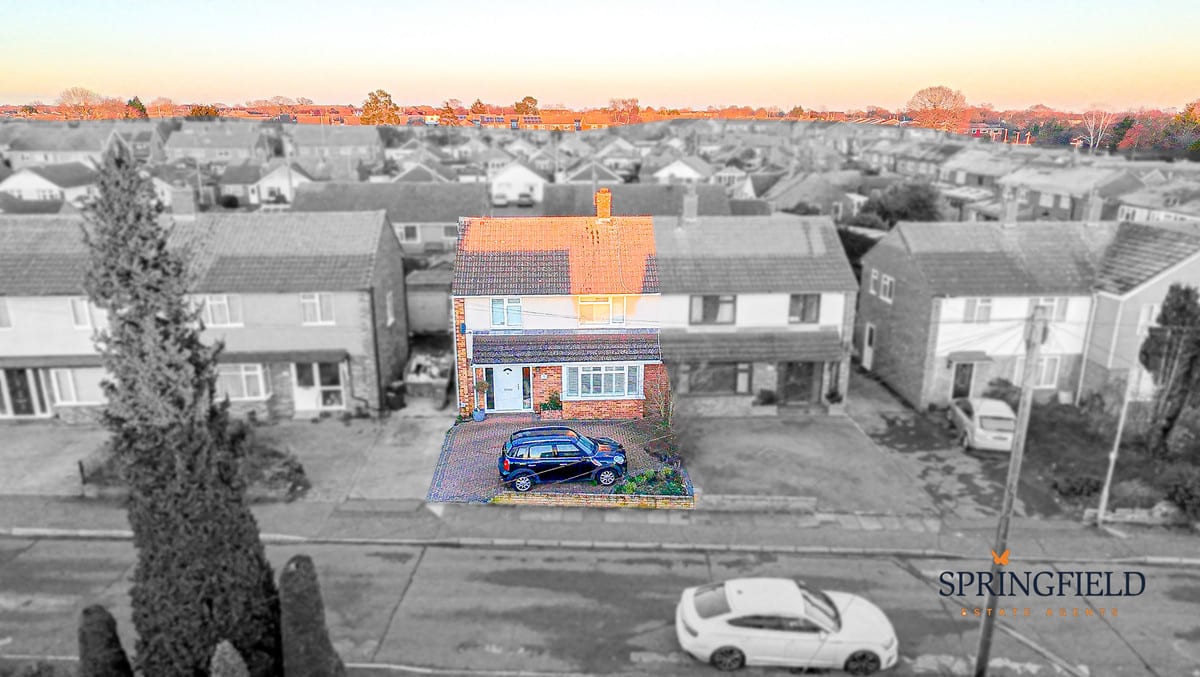
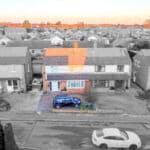
- PARKING FOR 4 CARS
- CLOSE TO GOOD SCHOOLS
- SELLER FOUND ONWARD
- IMMACULATE THROUGHOUT
Property Summary
Full Details
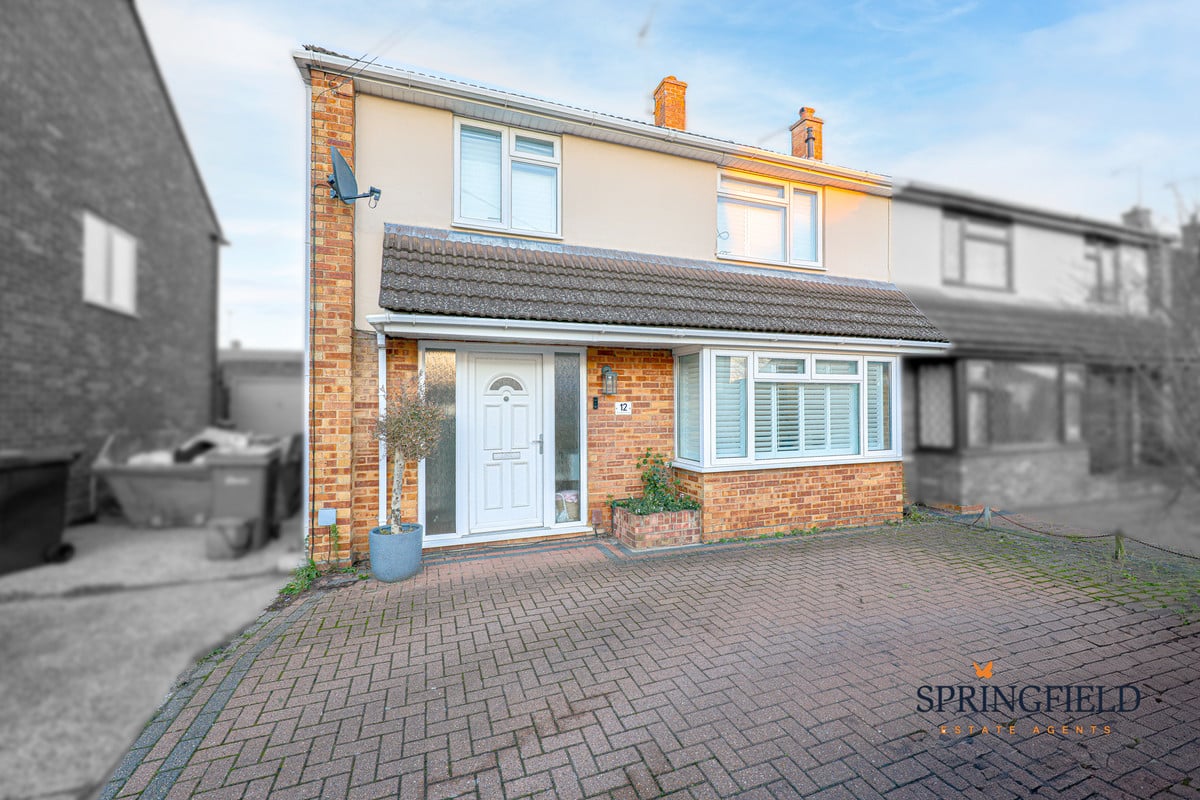
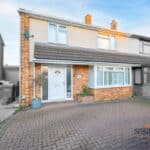
SPRINGFIELD ESTATES powered by BEAULIEU ESTATES proudly present to you this 3 bedroom semi detached home in Springfield.
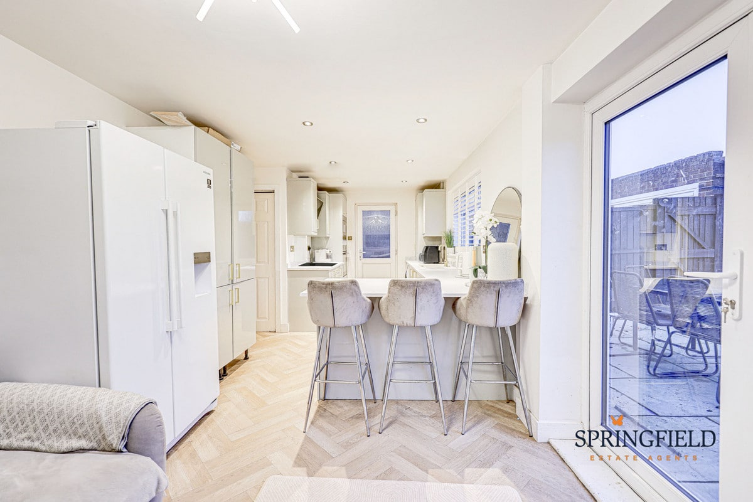
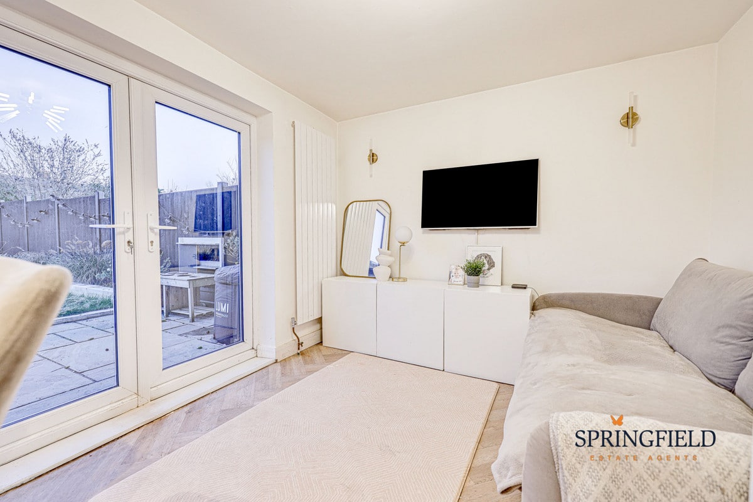
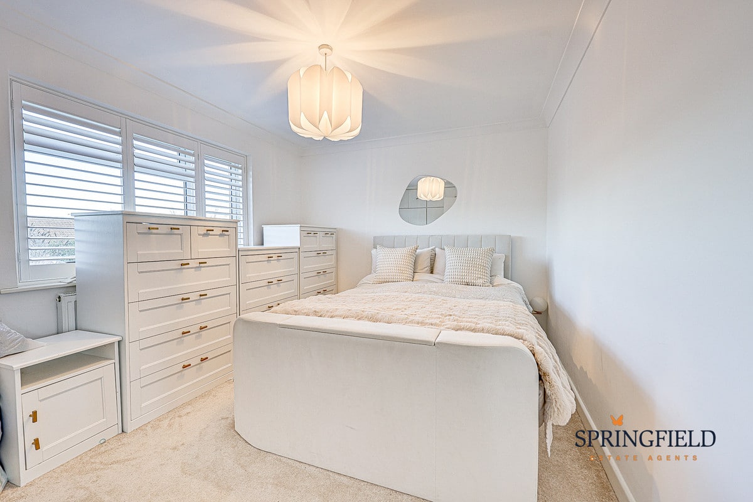
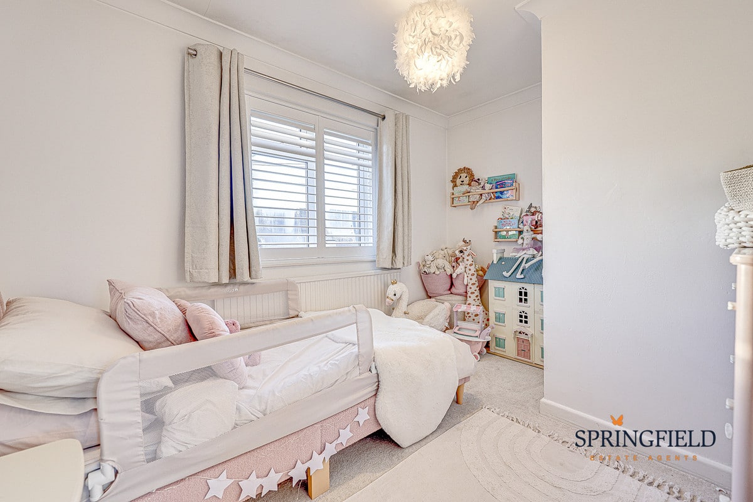
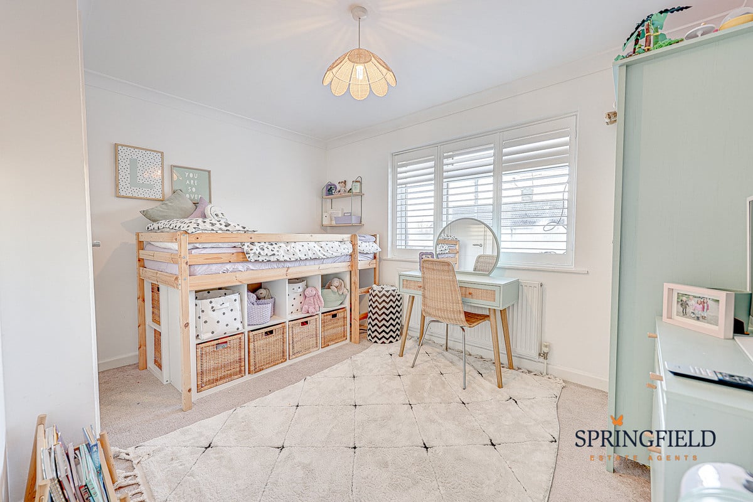
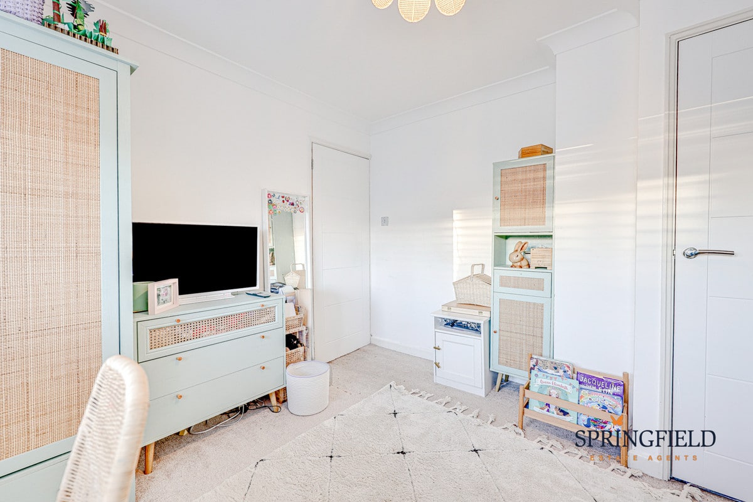
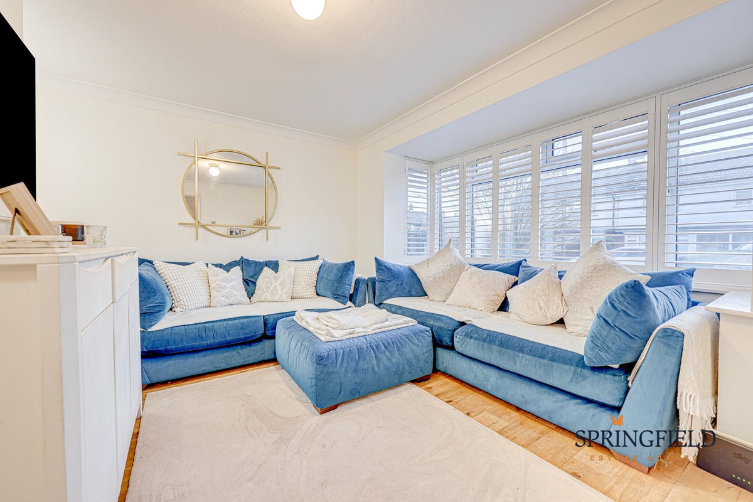
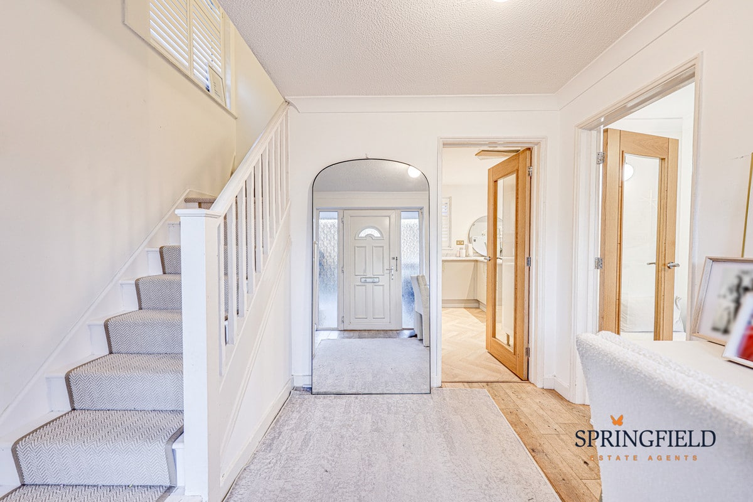
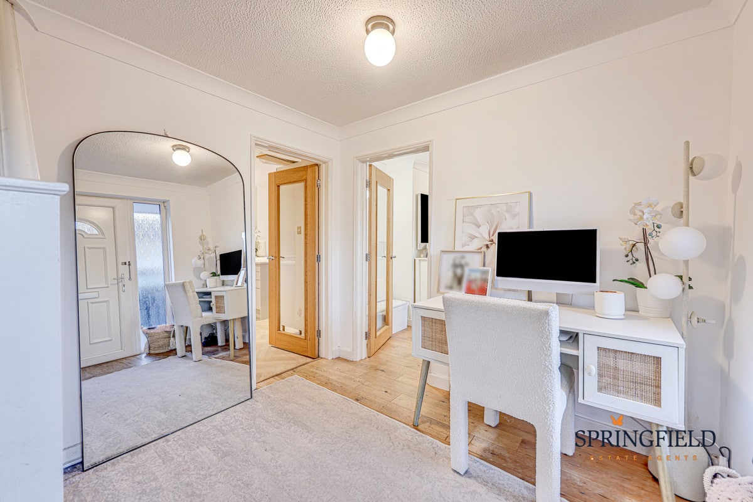
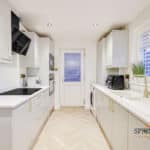
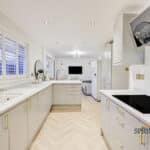
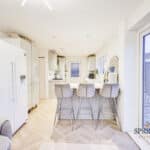
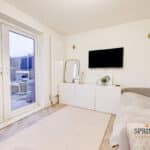
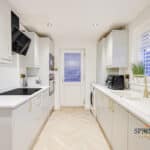
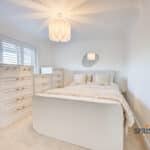
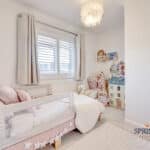
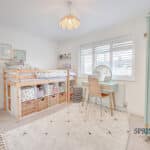
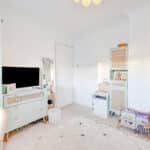
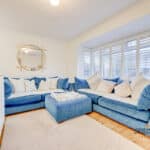
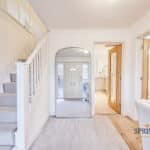
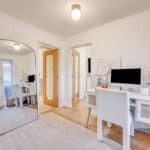
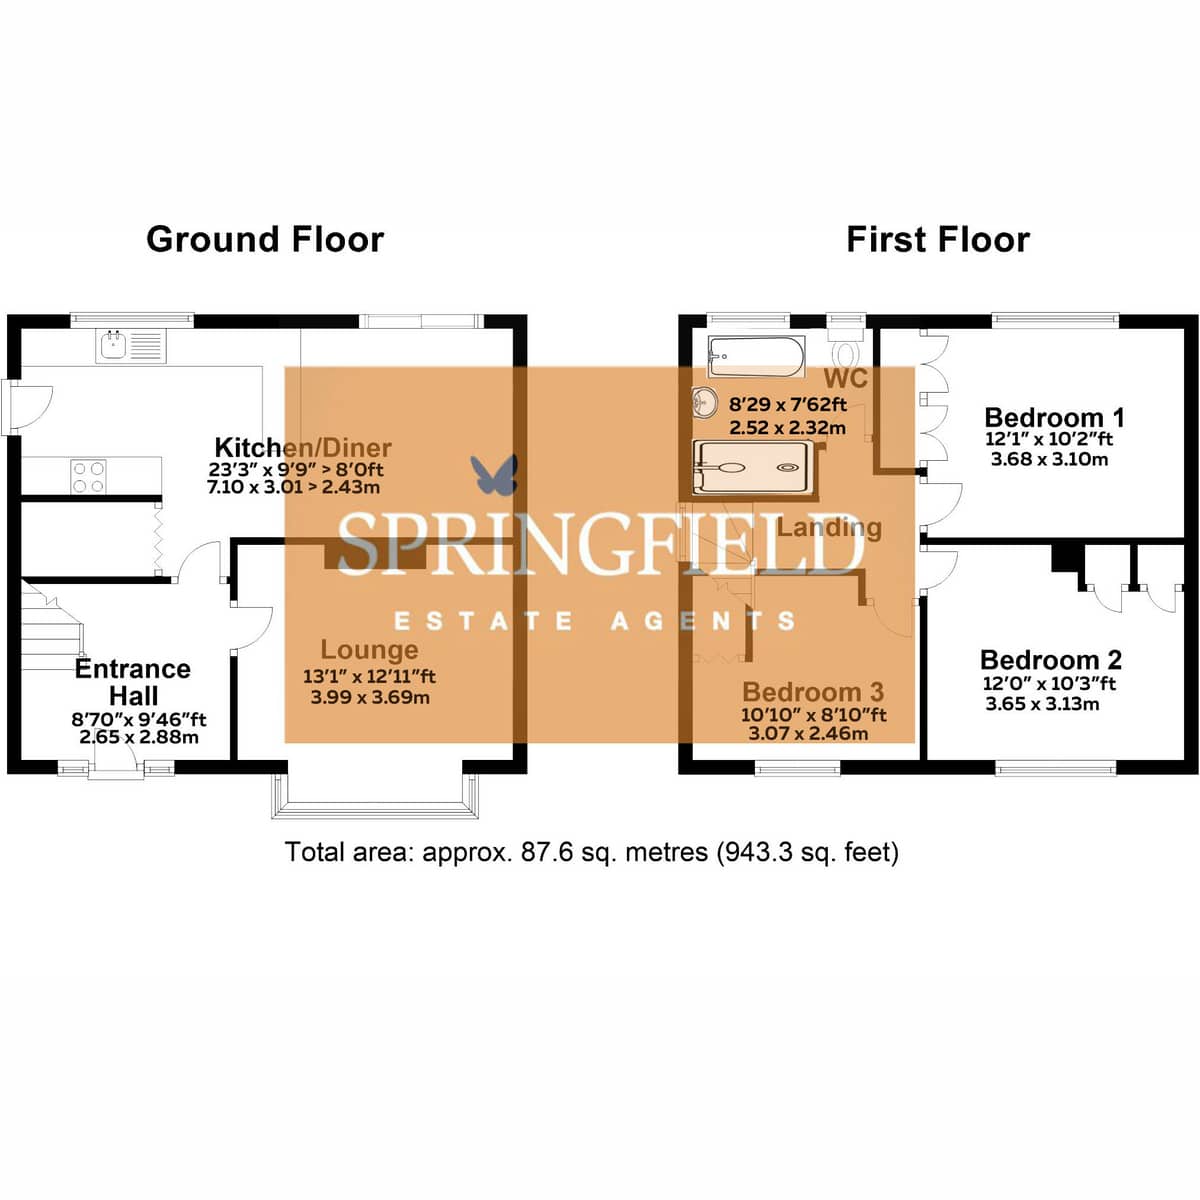
Upon entry, a charming foyer leads to the open-plan kitchen/diner with top-of-the-line appliances. The kitchen has been recently renovated to a high standard. The light and airy dining space has double doors opening to the garden, serves as a welcoming space for relaxation and gatherings. The welcoming living room, with recently fitted shutters is a great family space. Upstairs, three generously sized bedrooms await, including a main bedroom with built-in wardrobes. All 3 bedrooms are a great size and have ample storage.
Provides easy access to local amenities, schools, and parks, catering to modern family life.
In summary, this stunning residence offers contemporary living spaces, a tranquil interior, and a convenient location, perfect for those seeking a modern lifestyle in a welcoming community.
Chelmsford City Centre offers most of the high street retailers, independent stores and ample entertainment opportunities. Chelmsford Railway station is also approximately 3 miles away and a speedy bus takes your there in just 15 minutes.
Ground Floor
- Entrance Hall: 8'7" x 9'4" (2.65m x 2.88m)
- Kitchen/Diner: 23'3" x 9'9" > 8'0" (7.10m x 3.01m > 2.43m)
- Lounge: 13'1" x 12'11" (3.99m x 3.69m)
First Floor
- Bedroom 1: 12'1" x 10'2" (3.68m x 3.10m)
- Bedroom 2: 12'0" x 10'3" (3.65m x 3.13m)
- Bedroom 3: 10'10" x 8'10" (3.07m x 2.46m)
- Bathroom: 8'29" x 7'62" (2.52m x 2.32m)