

Property Features
- Great Community
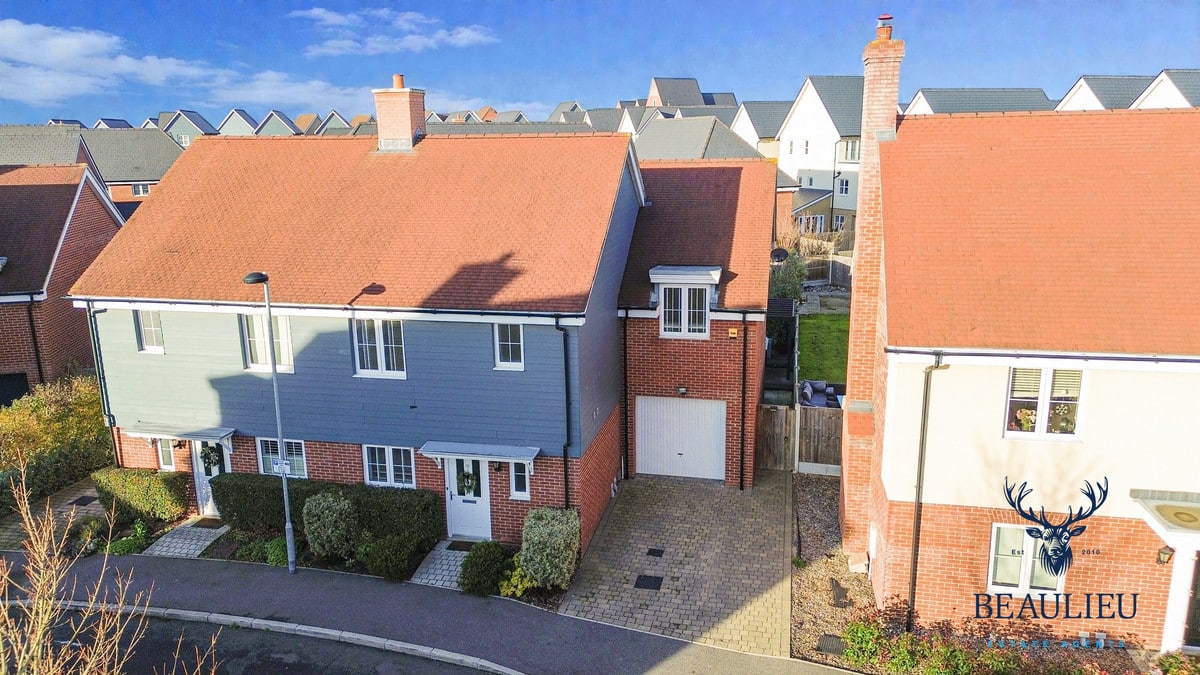
- Double Driveway
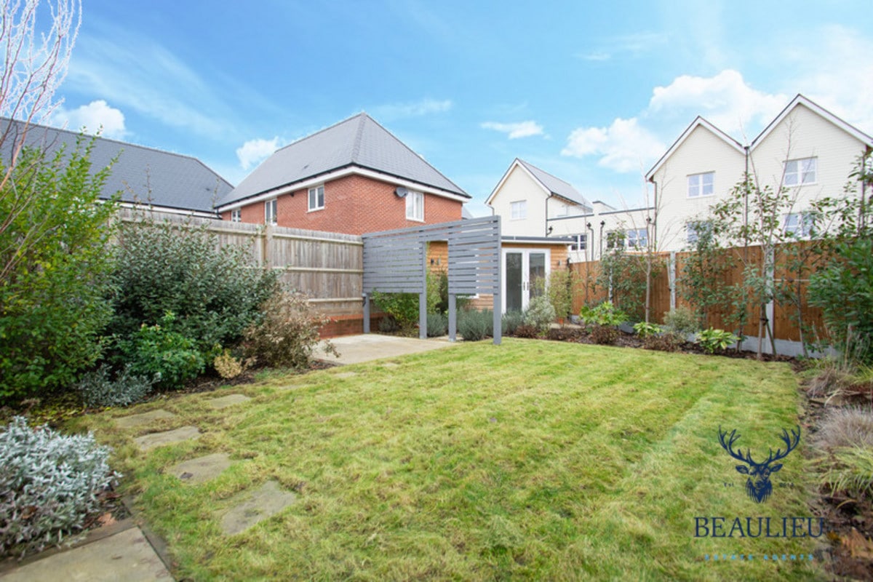
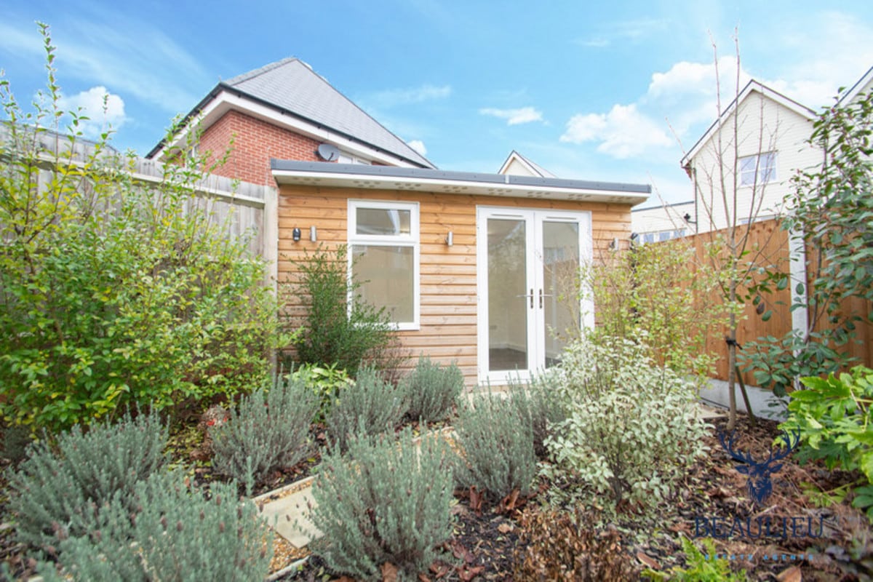
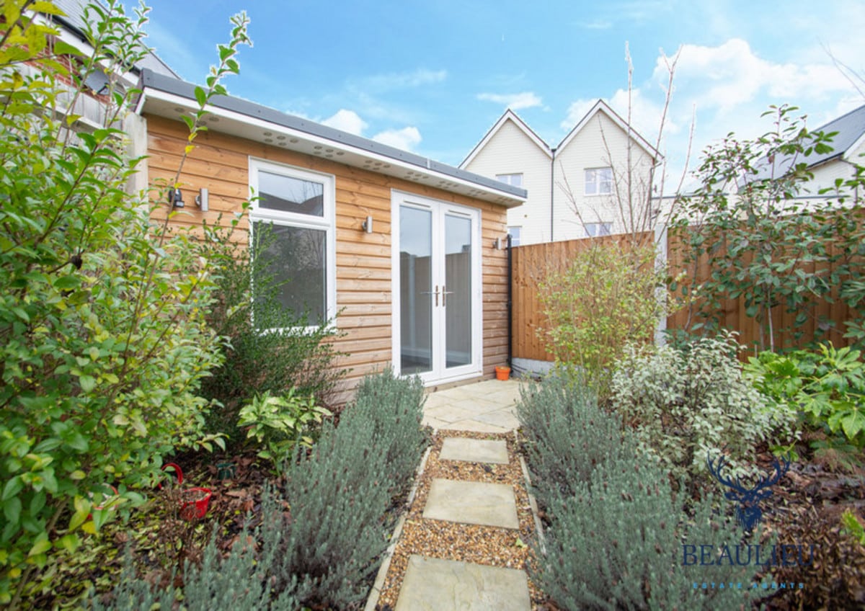
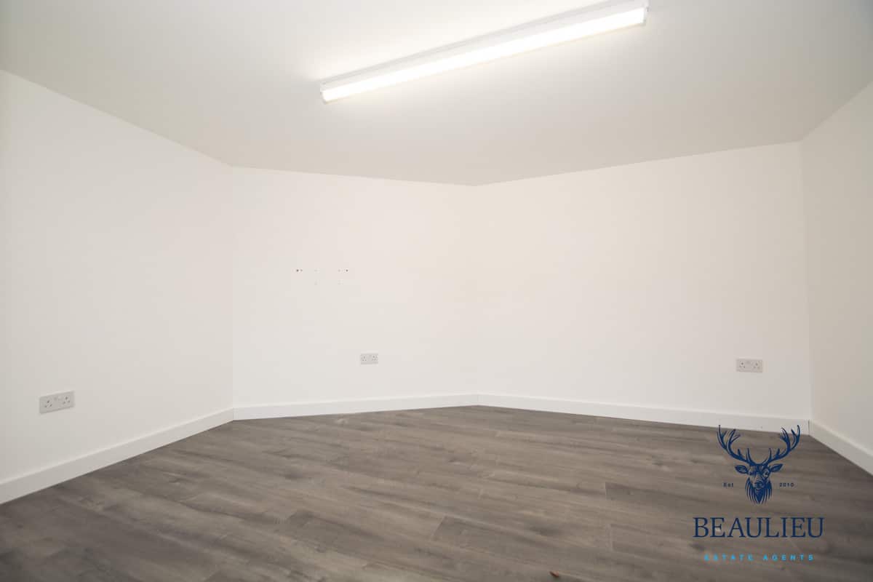
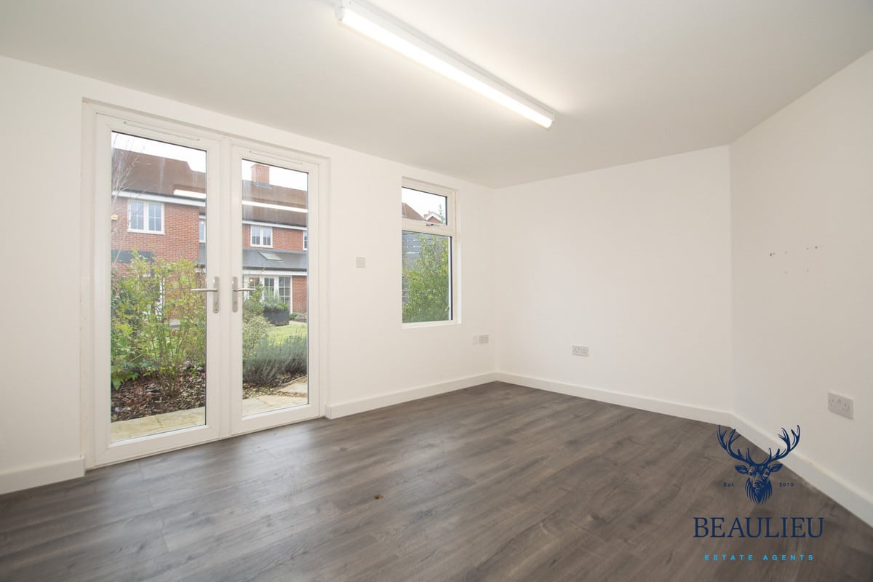
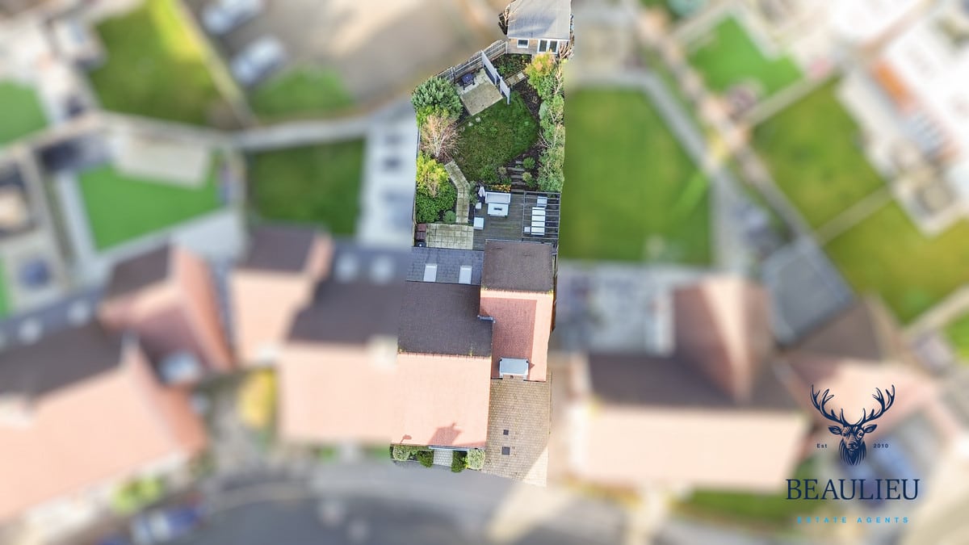
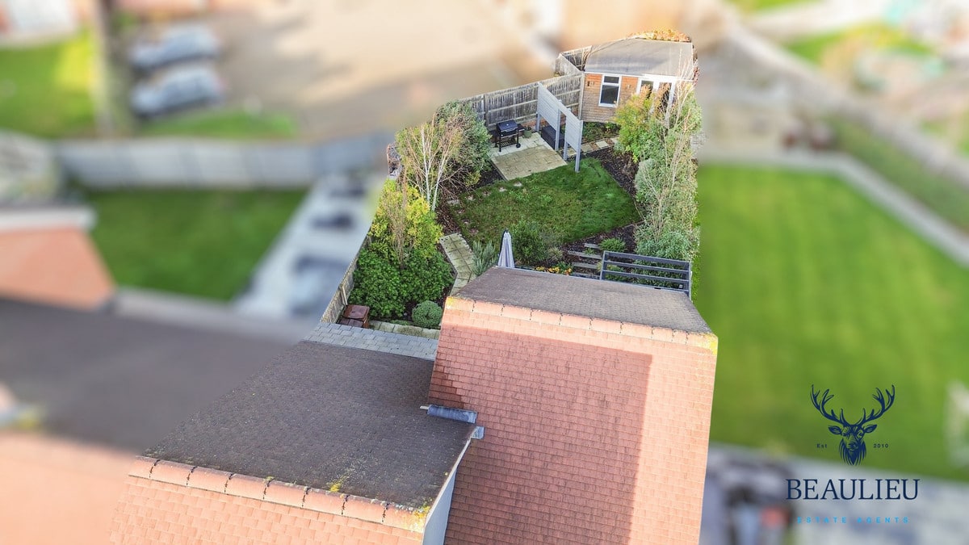
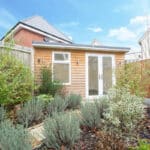
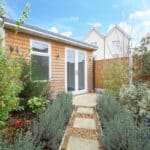
- Office/Summer House in Garden
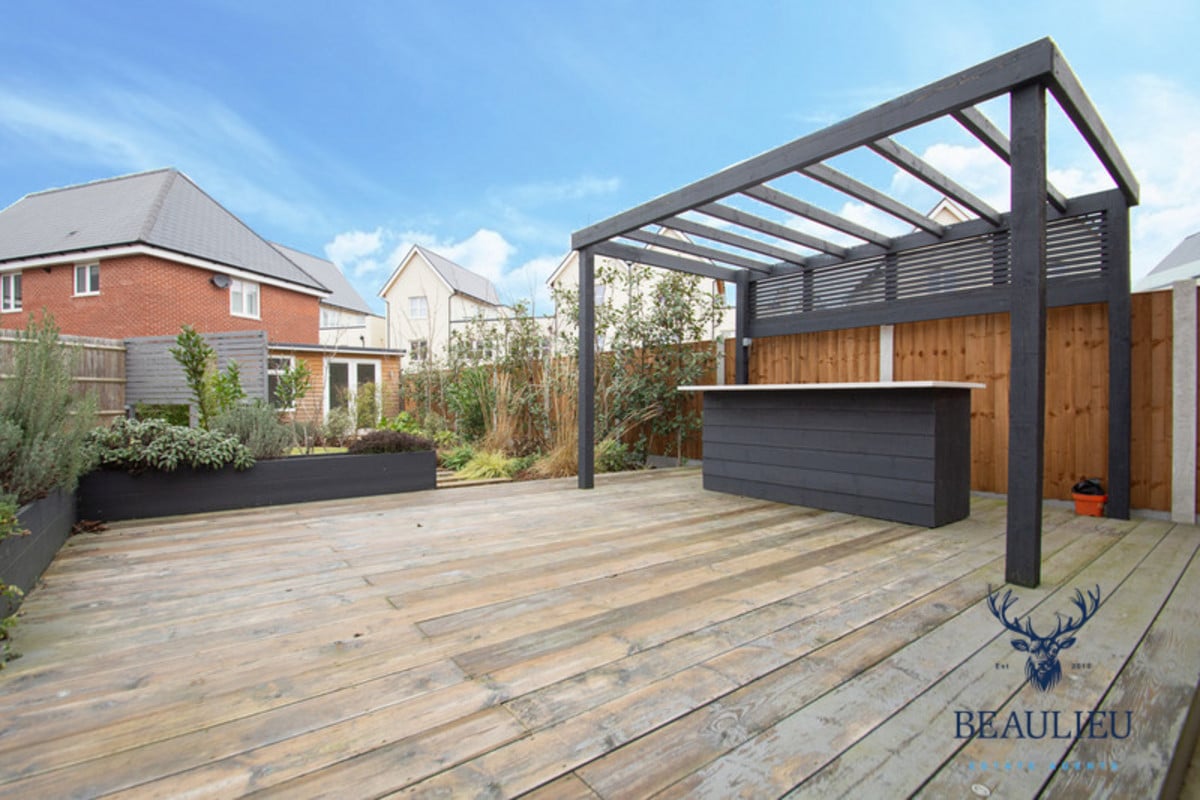
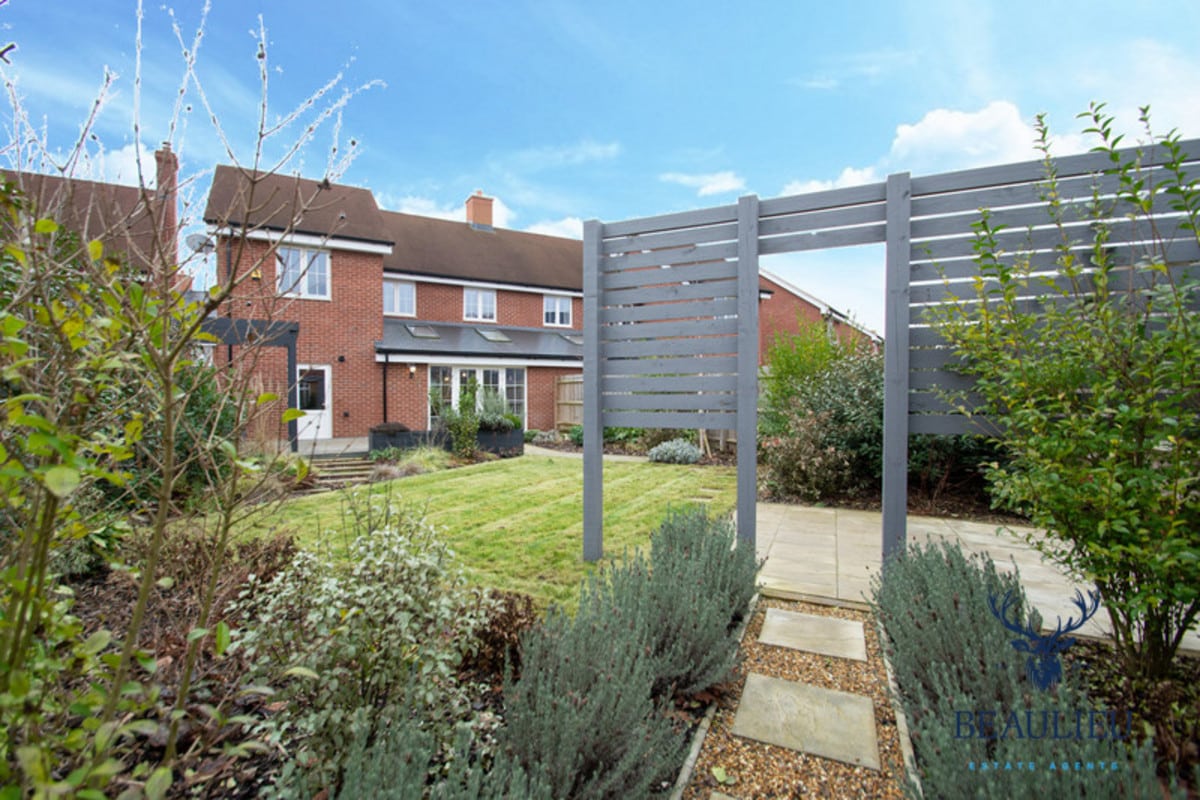
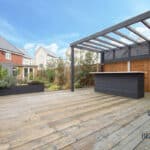
- Bar Area In Garden
- Spacious Throughout
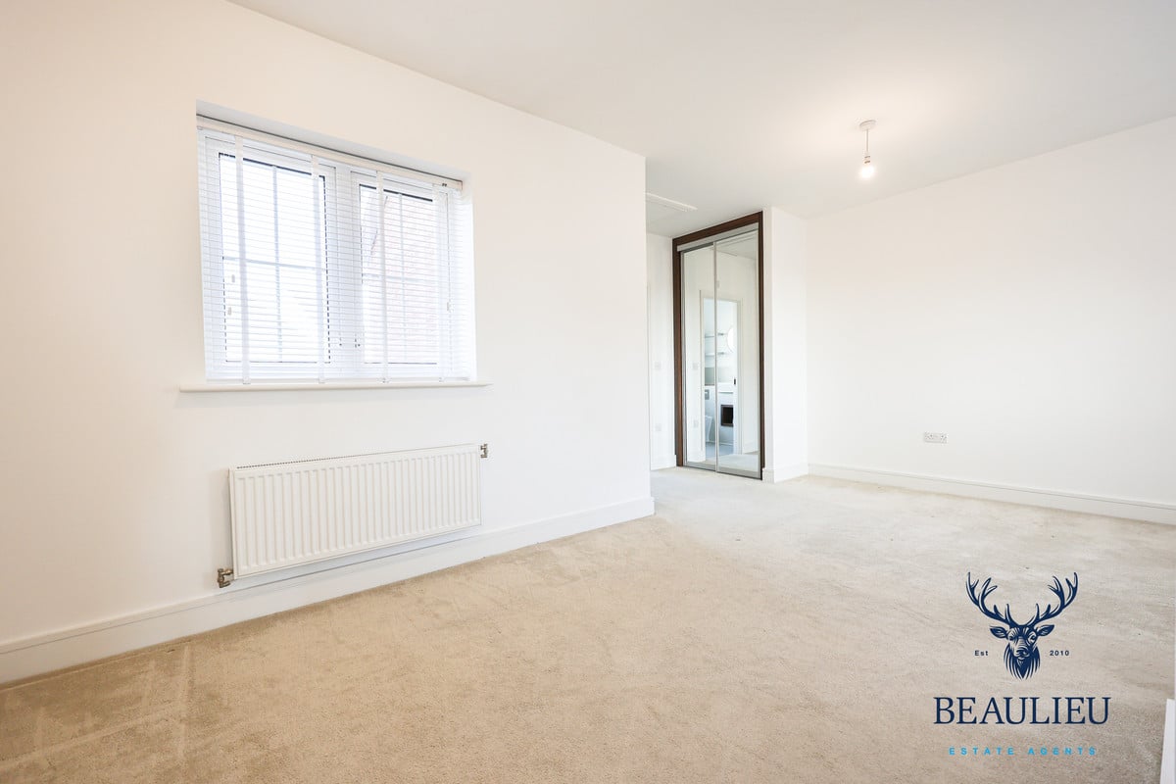
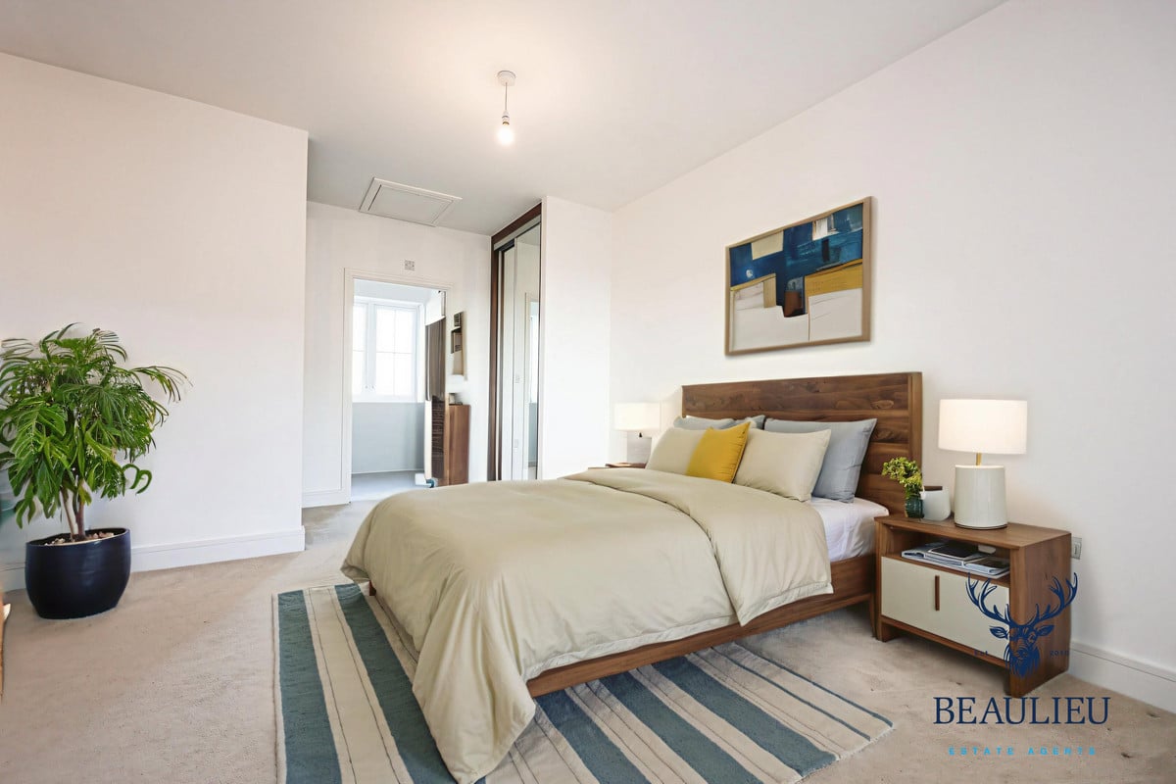
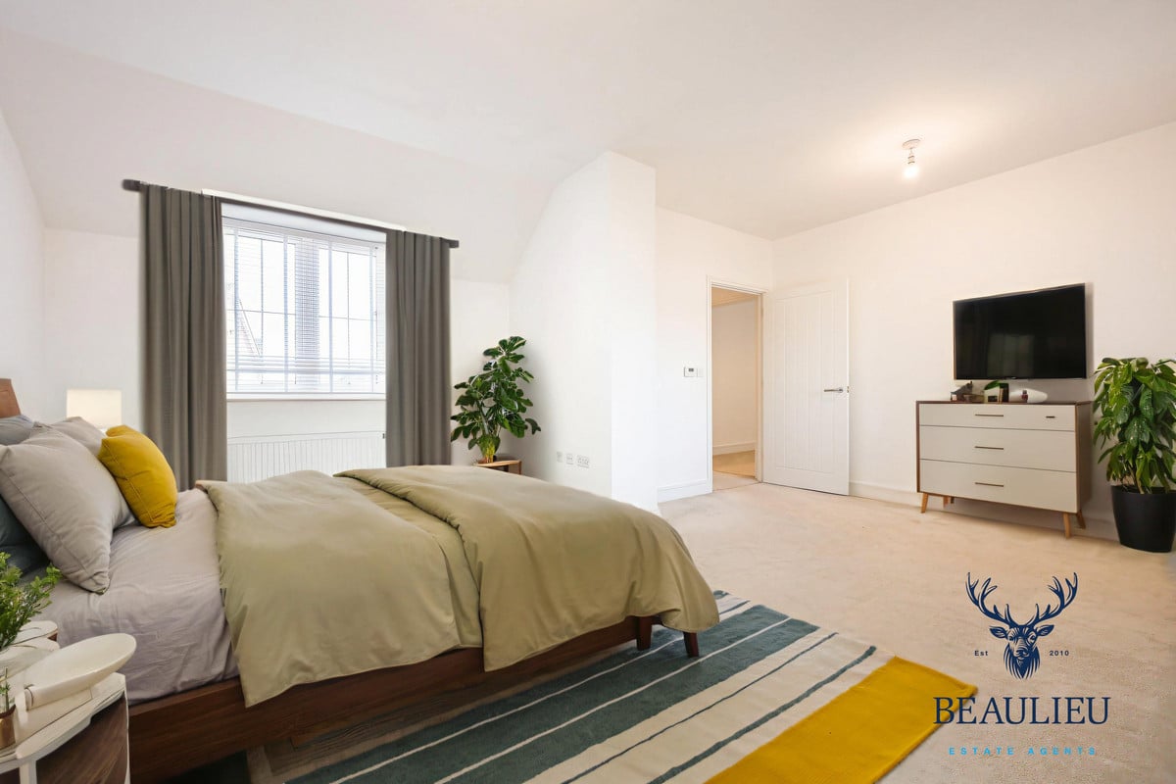
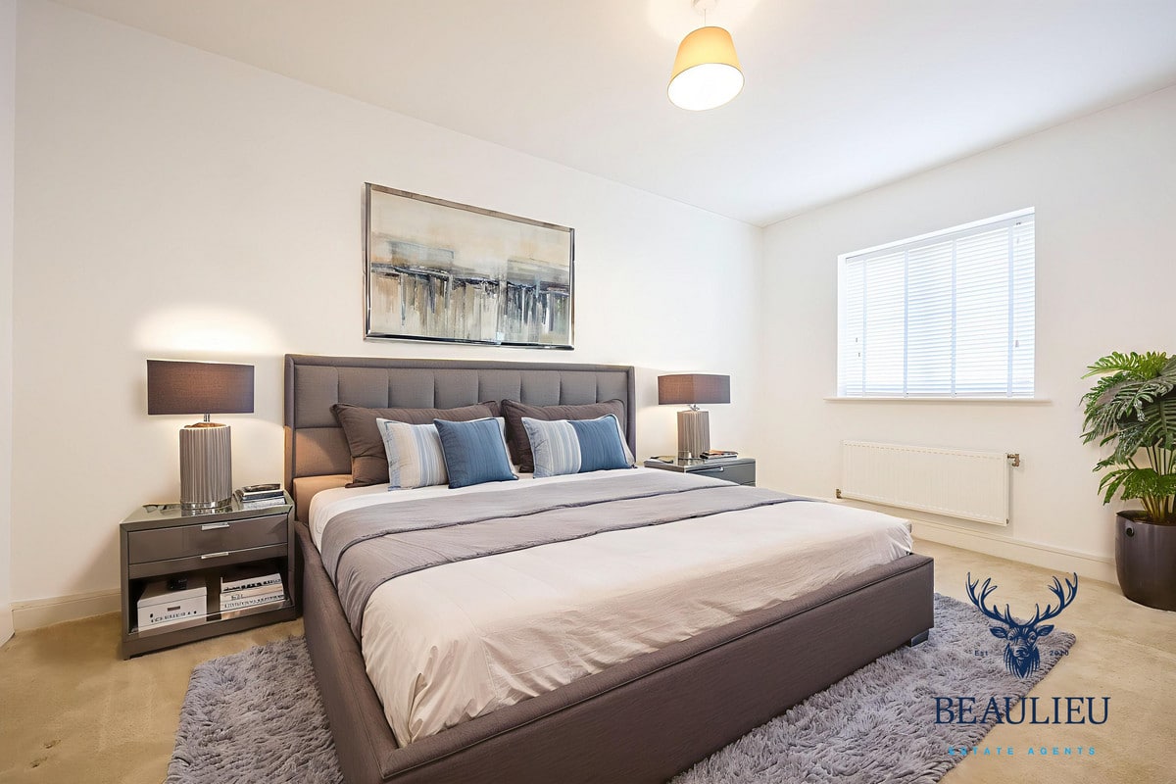
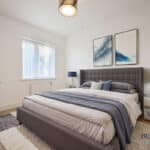
- Big Main Bedroom
- Dressing Area & Ensuite in Main Bedroom
- Darcy Style Home
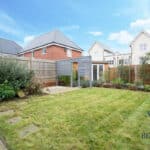
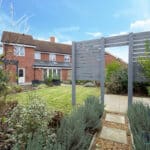
- Larger Than Average Rear Garden
- Close To All local Amenities & Schools
Property Summary
This spacious three bedroom property named ‘The Darcy’ offers an open-plan style of living downstairs with a ...
Full Details
Family Home | Outbuilding In The Larger Than Average Landscaped Garden | Double Driveway & Garage | Double Oven | Huge Principle Bedroom Suite | Available Immediately!
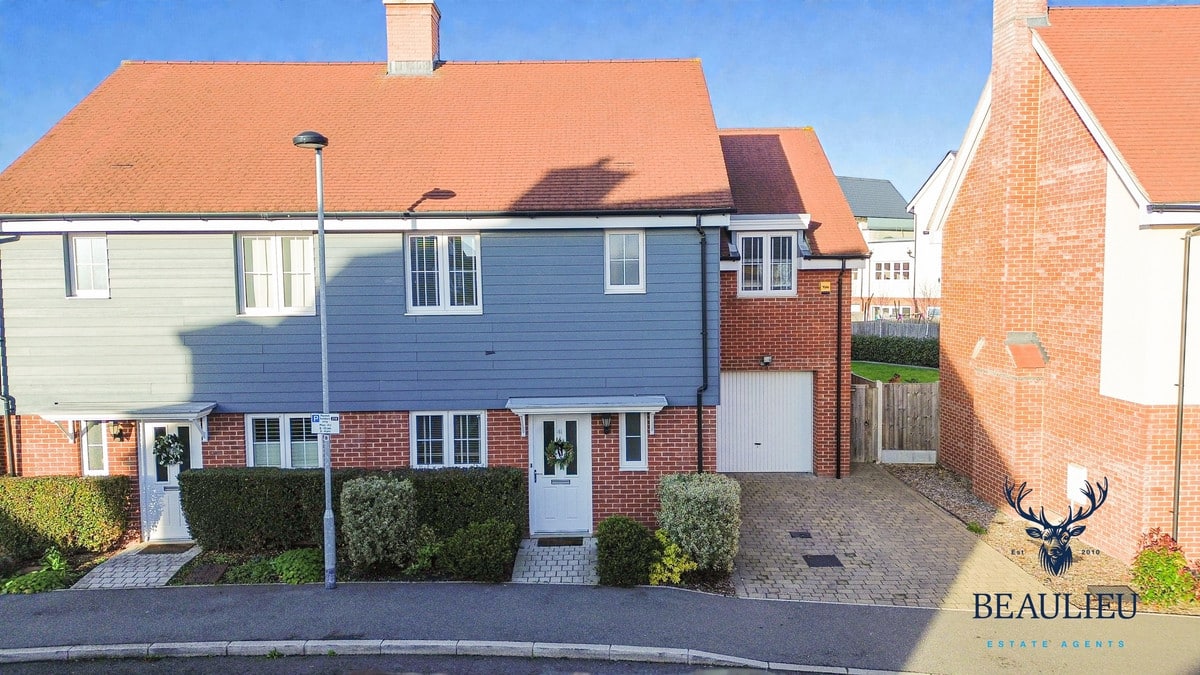
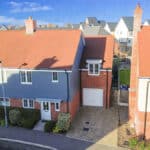
Built to the desirable ‘Darcy’ house type, this impressive home has been enhanced throughout inside and out, most notably with an extended driveway providing off-road parking for two vehicles in addition to the garage.
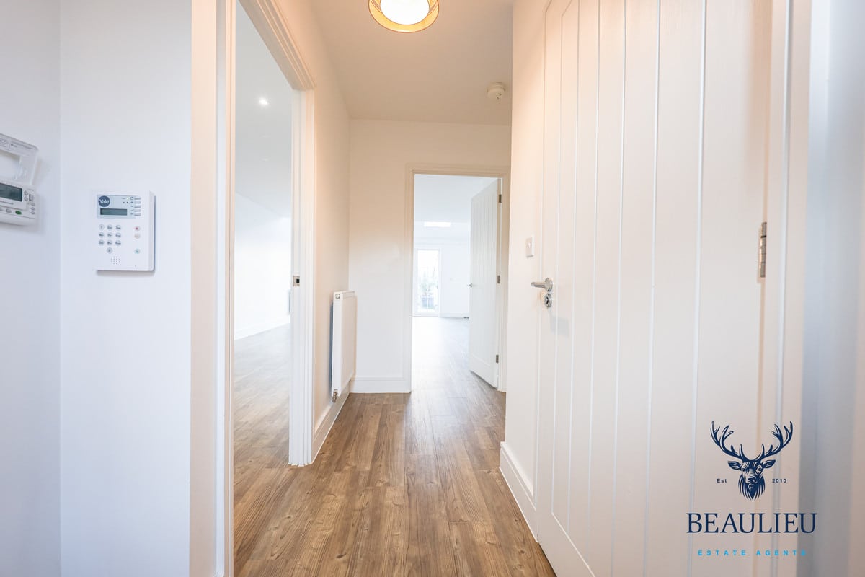
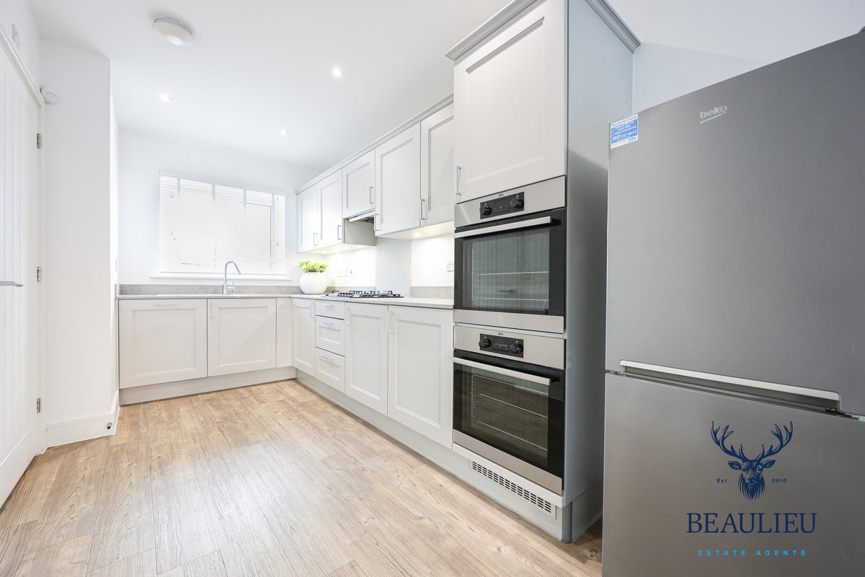
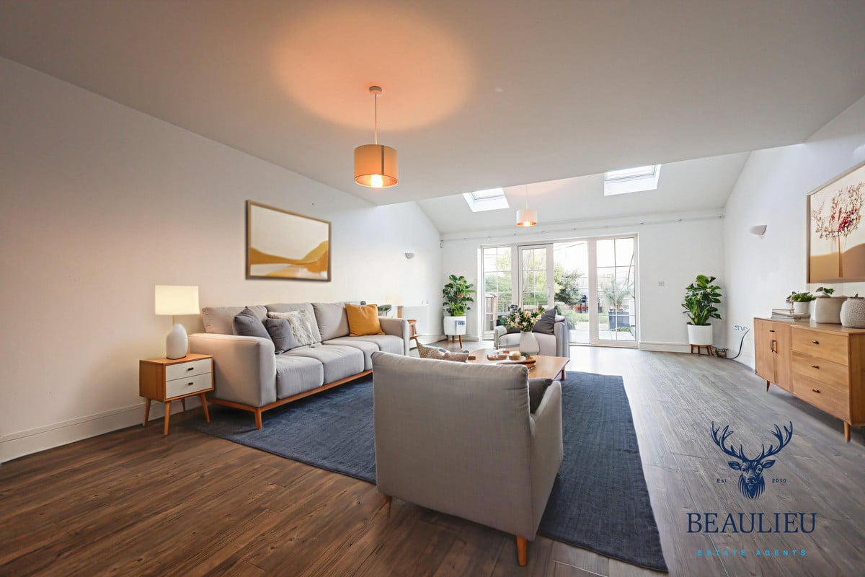
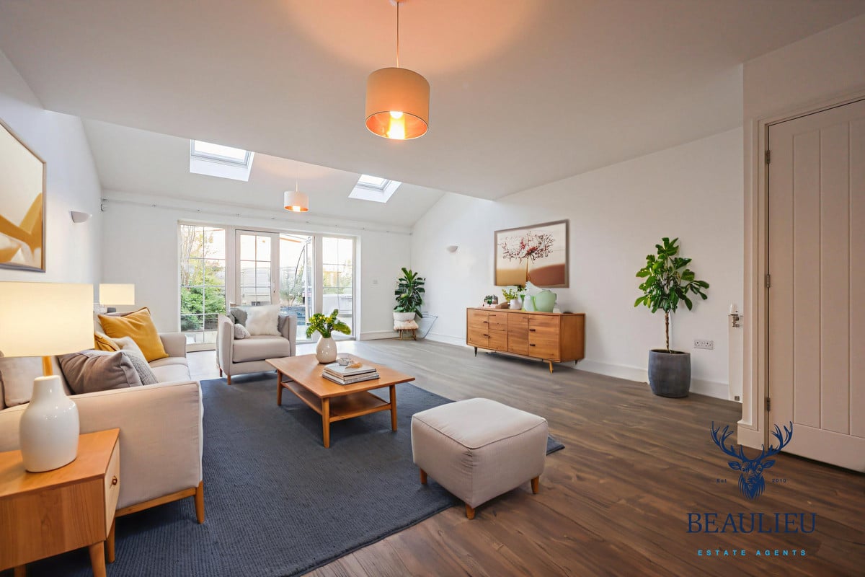
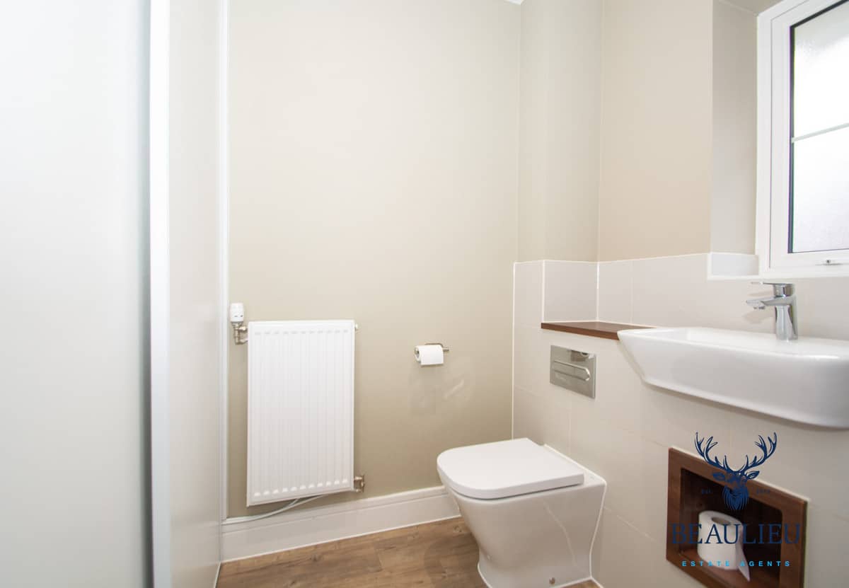
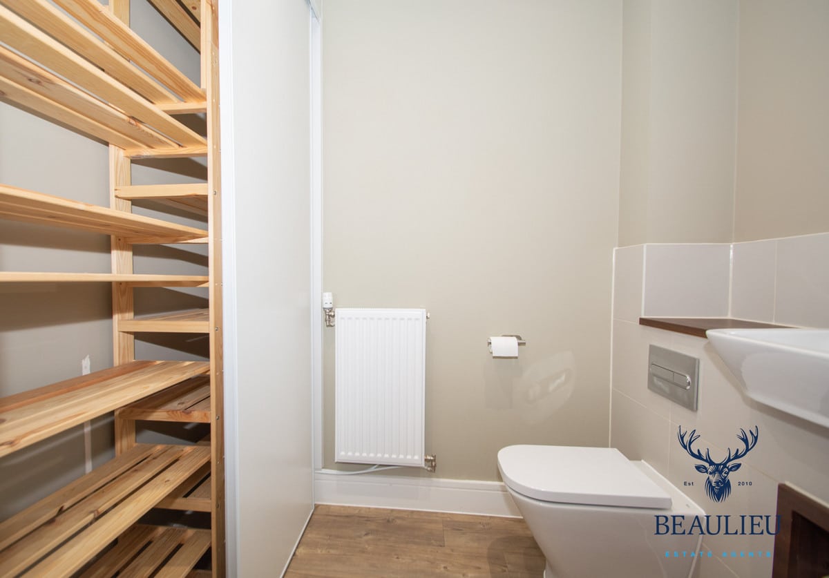
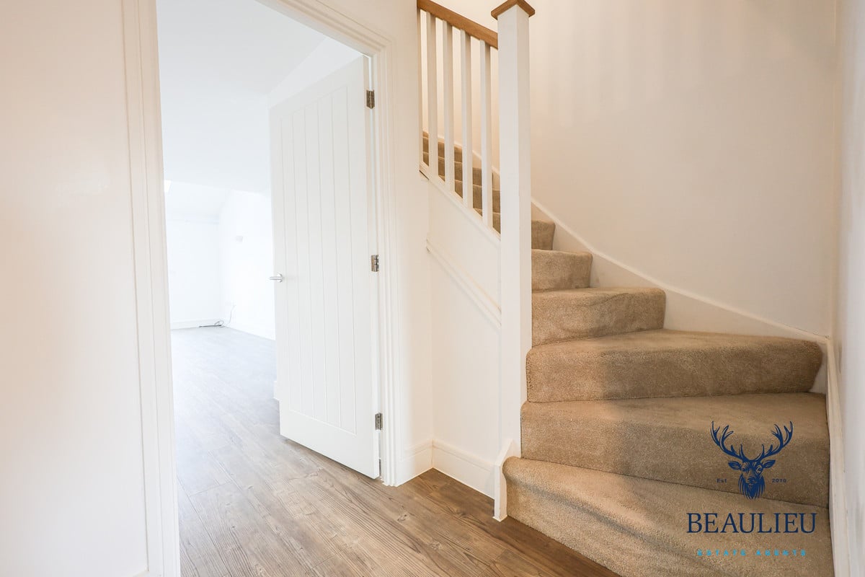
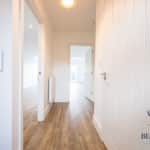
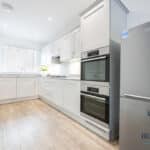
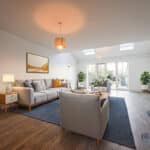
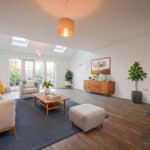
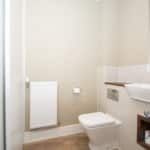
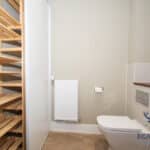
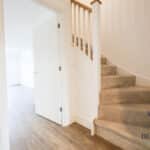
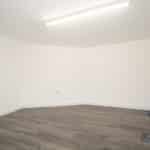
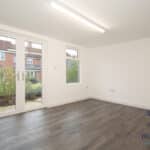
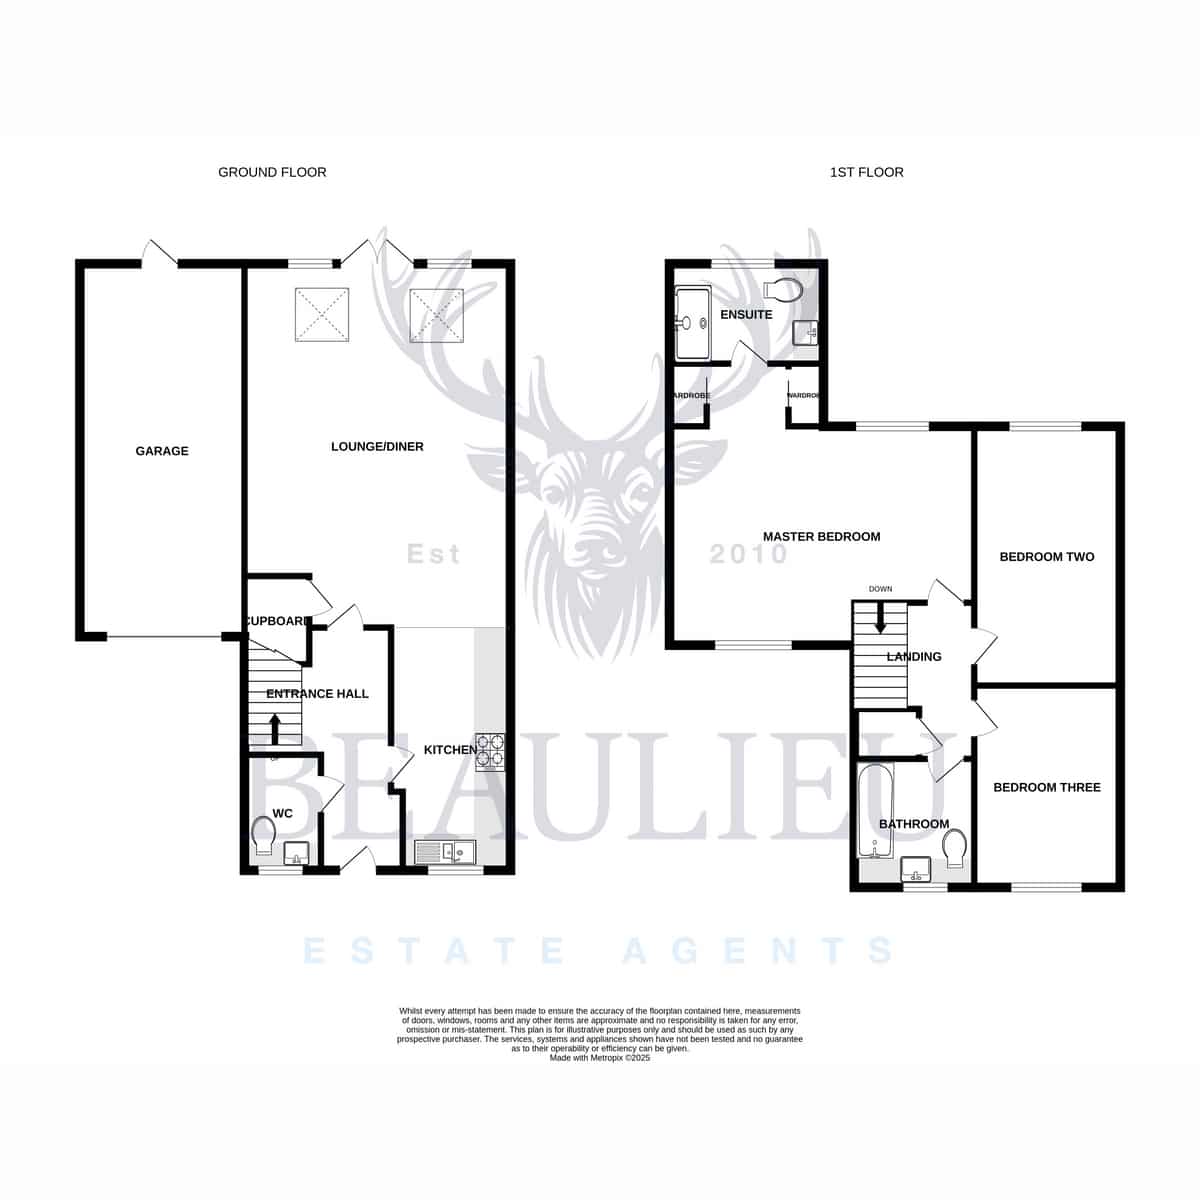
Internally, the accommodation is well balanced and finished to a high standard throughout. The ground floor comprises a welcoming entrance hall with cloakroom with built in storage, a modern fitted kitchen with upgraded double oven and a spacious lounge/dining room with double doors opening directly onto the rear garden – ideal for both everyday living and entertaining.
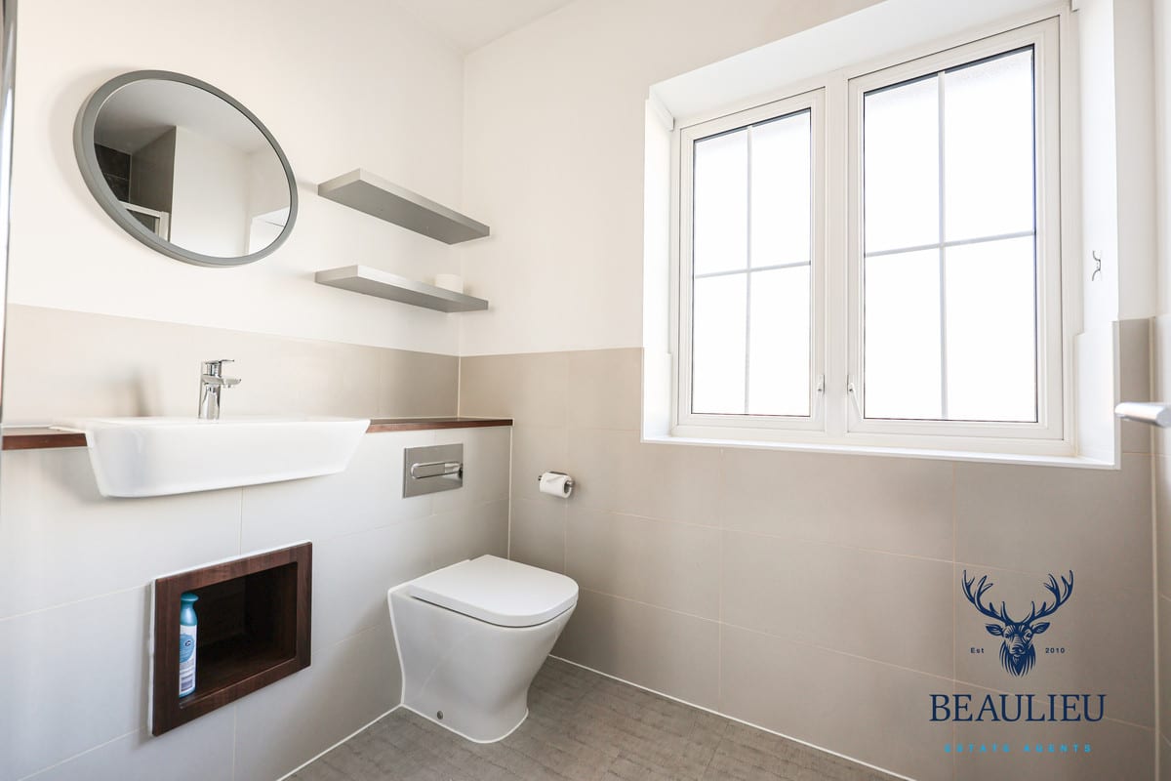
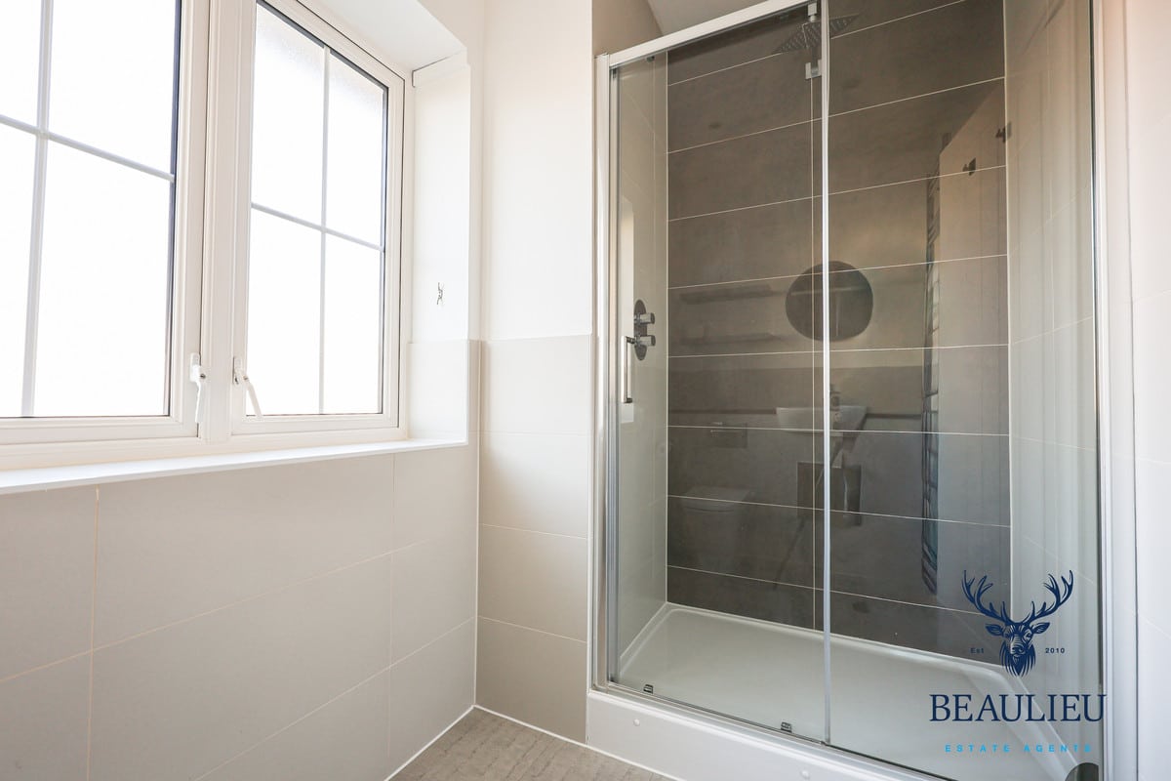
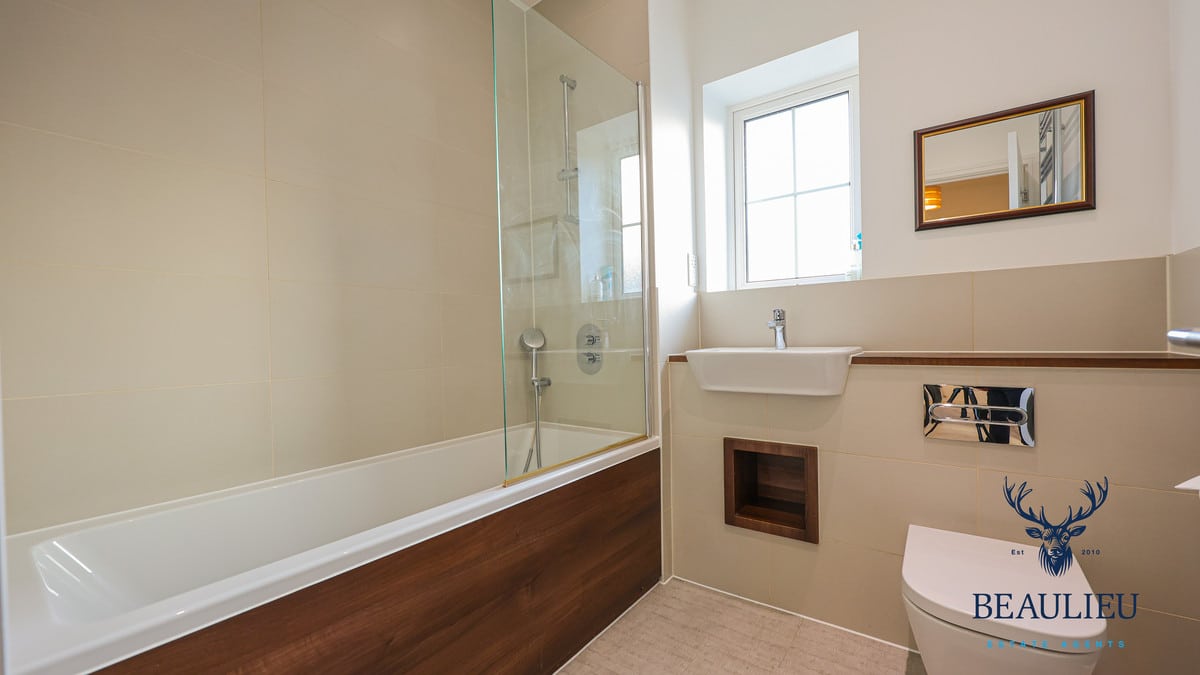
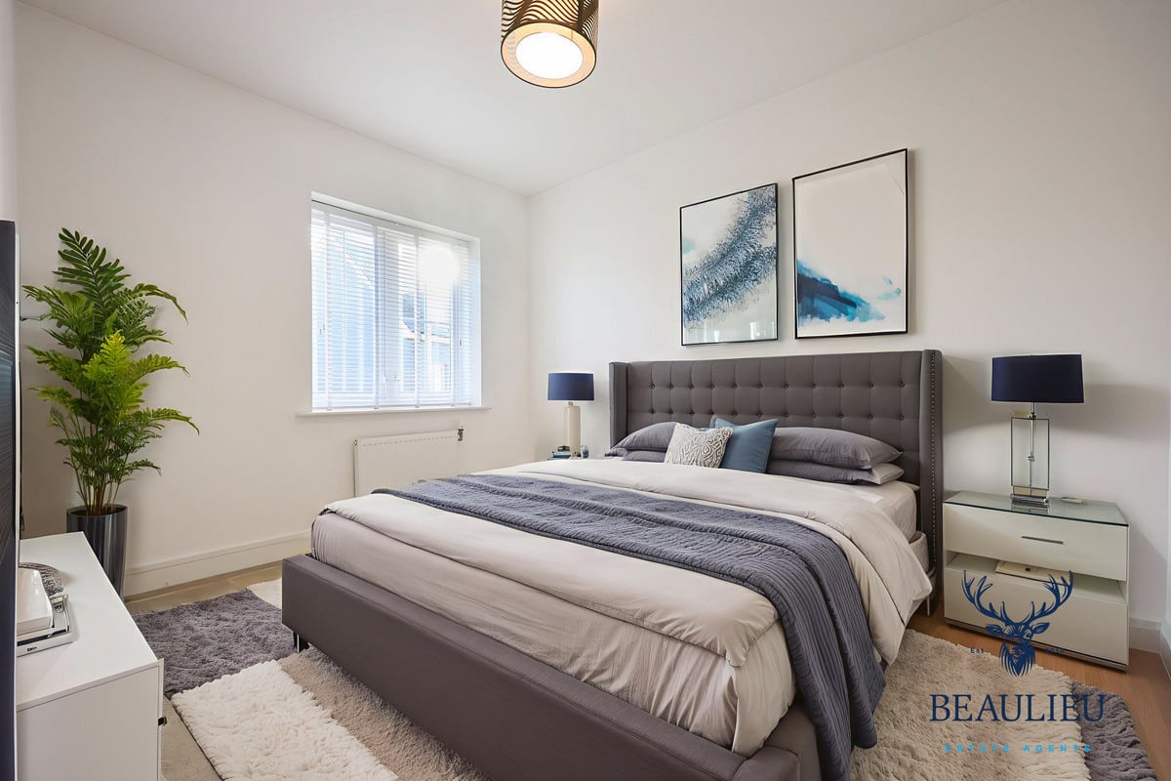
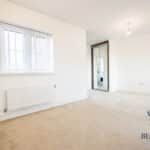
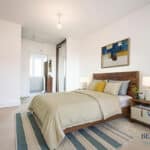
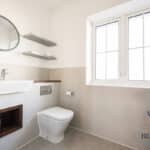
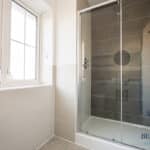
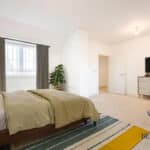
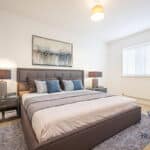
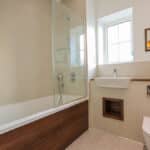
To the first floor are three well-proportioned bedrooms, including a very generous principal bedroom with two fitted sliding wardrobes and an en-suite shower room. A contemporary family bathroom serves the remaining bedrooms.
One of the standout features of this property is the exceptional rear garden, which is larger than average for the area and has been professionally landscaped to create a variety of distinct entertaining and seating areas. The garden also benefits from an outbuilding positioned at the far end, offering excellent flexibility as a home office, gym or studio space.
Ideally located, the property is within short walking distance of Beaulieu Park School, local amenities at Beaulieu Square, and is approximately a 15–20 minute walk to Beaulieu Park Train Station, making it perfectly suited for families and commuters alike.
An outstanding rental opportunity in one of Chelmsford’s most desirable modern developments.
Early viewing is highly recommended.
Hall - 12'11 x 9'8
WC - 8'1 x 4'10
Kitchen - 11'10 x 8'9
Living Room - 24'10 x 16'6
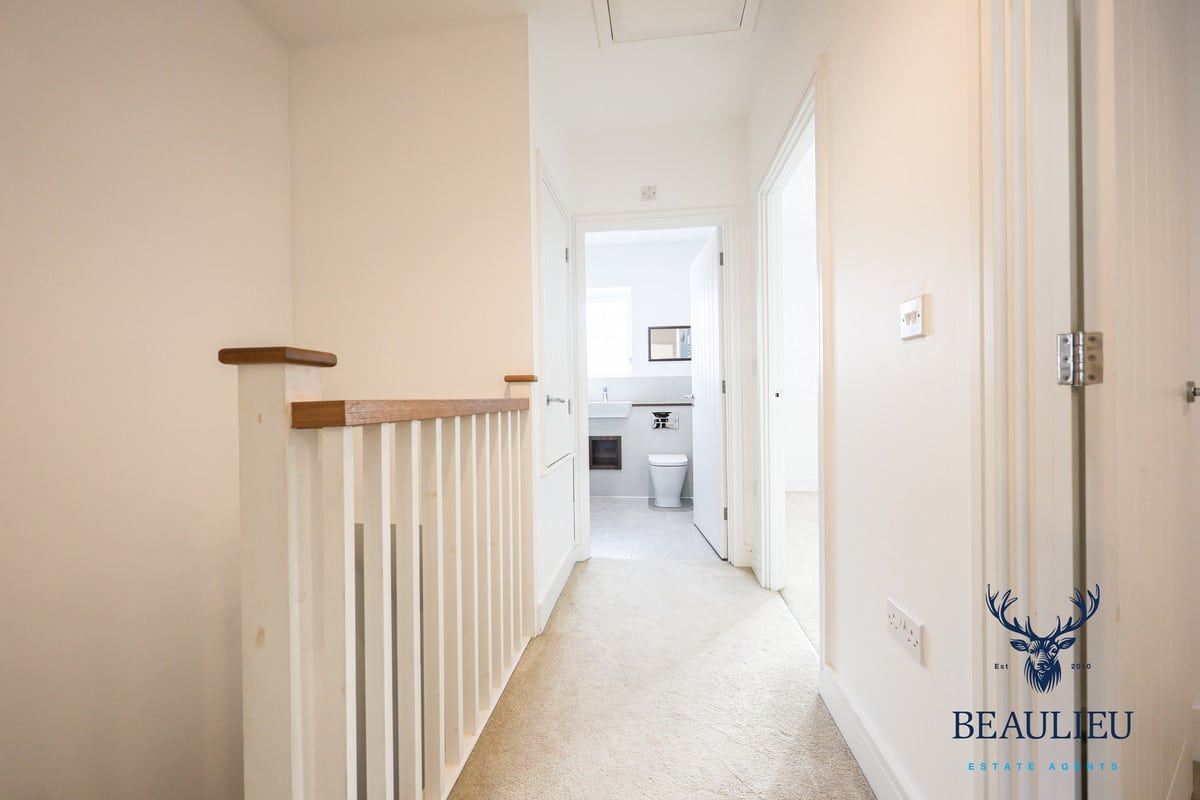
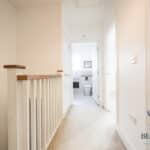
Landing
Bath - 7'1 x 6'8
Bedroom 2 - 15'4 x 9'1
Bedroom 3 - 13’5 x 9’1
Bedroom 1 - 18'2 x 13'4
Dressing Area
Ensuite - 9'8 x 5'1
Garage - 23'10 x 10
Double Driveway
Outbuilding (Rear Garden)