




Property Features
- COMPLETE CHAIN (OWNERS PURCHASING A NEW BUILD)
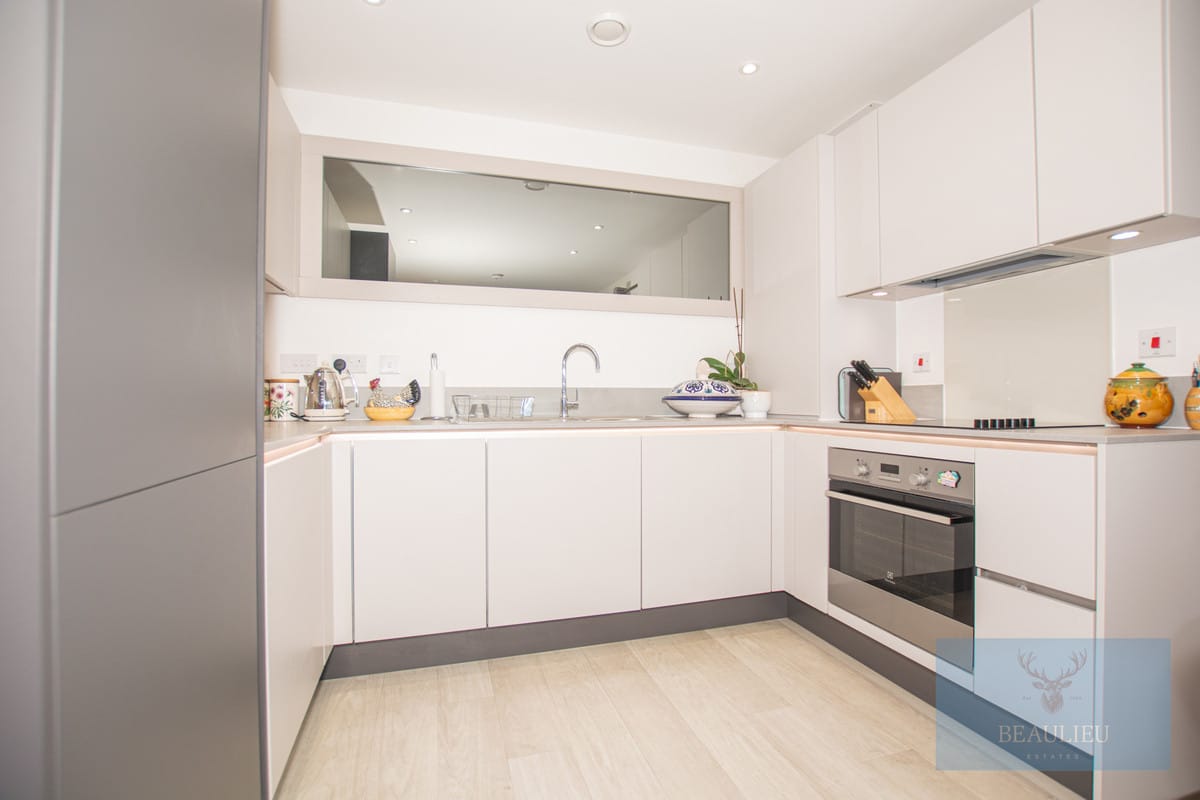
- INTERGRATED APPLIACNES
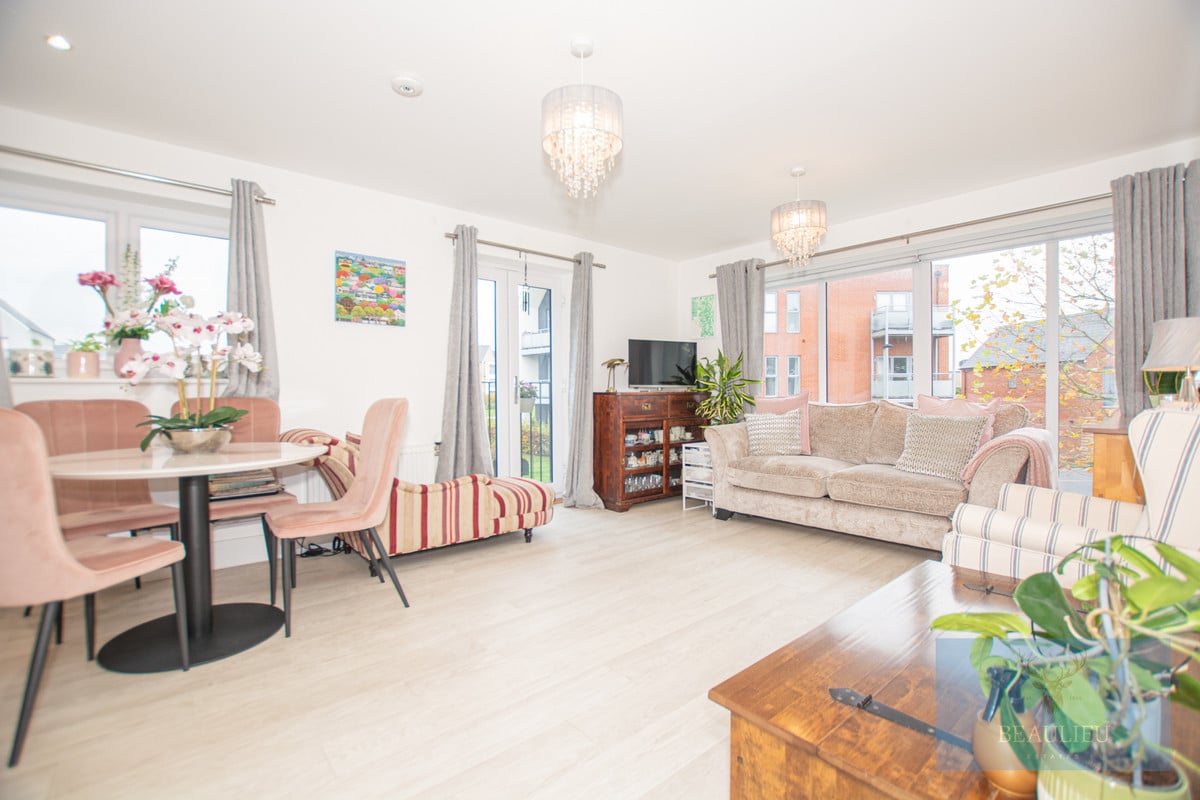
- BRIGHT AND AIRY THROUGHOUT
- VERY WELL MAINTAINED
- EXCELLENT COMMUNITY
- FANTASTIC LOCATION
- CLOSE TO ALL LOCAL AMENITIES AND SCHOOLS
- SHORT WALK TO LOCAL PARKS
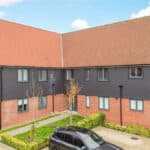
- ALLOCATED PARKING
- JULIET BALCONY
Property Summary
Full Details
THIS BEAUTIFULLY PRESENTED ONE-BEDROOM APARTMENT COMBINES SPACIOUSNESS, NATURAL LIGHT, AND MODERN DESIGN.
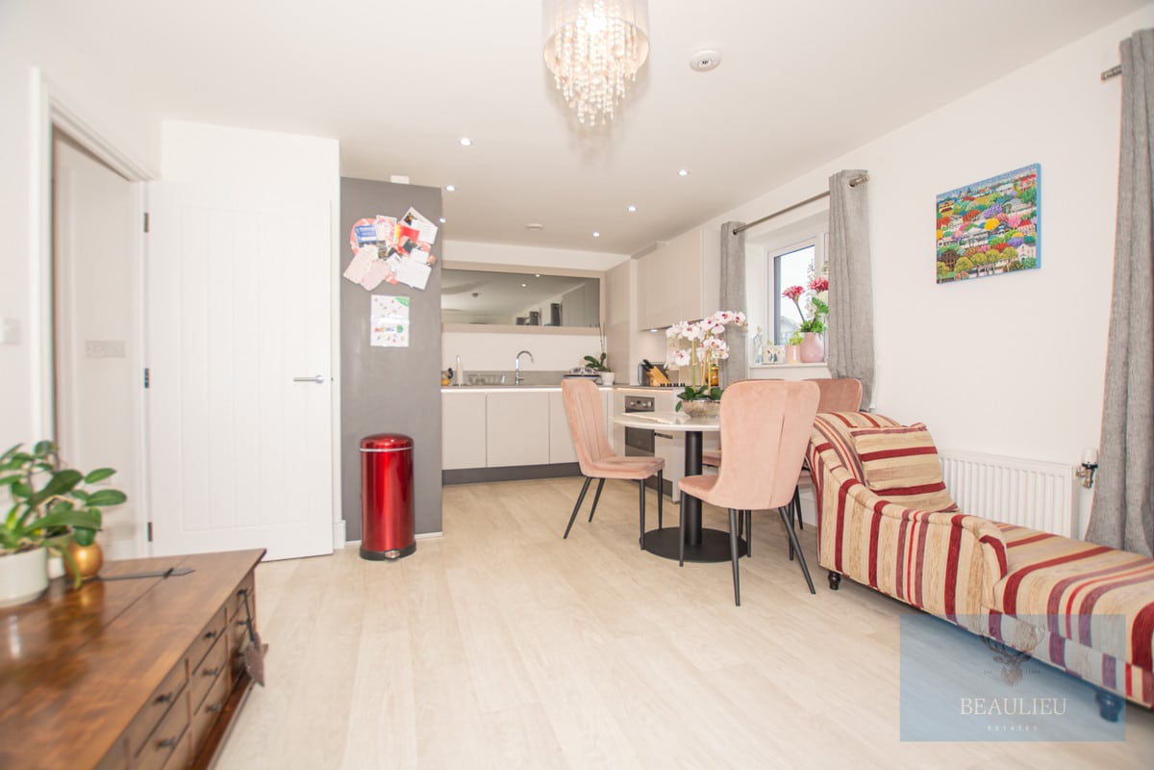
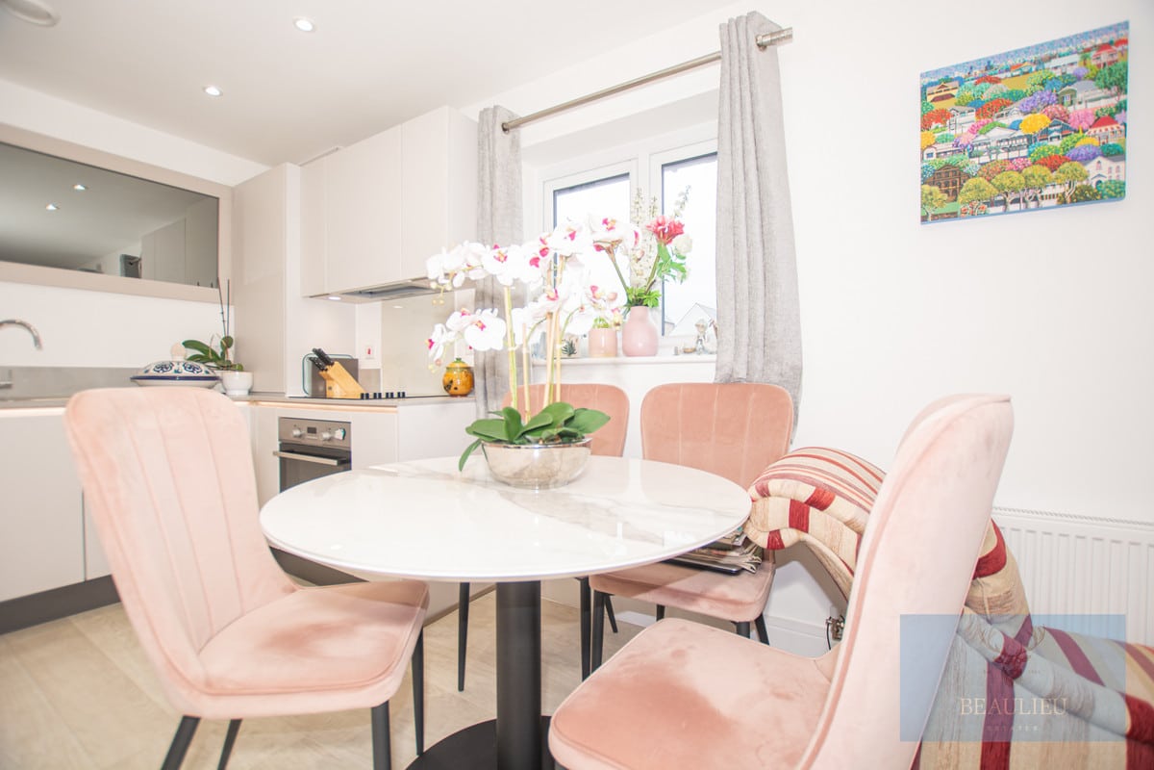
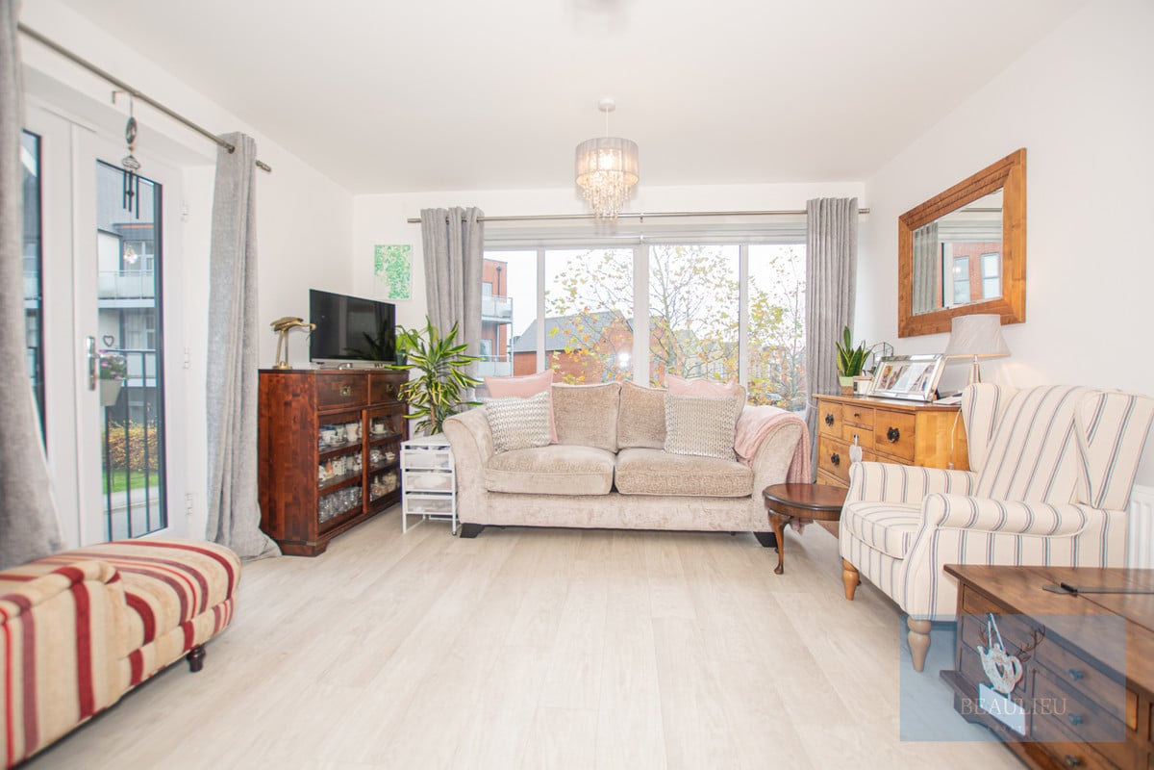
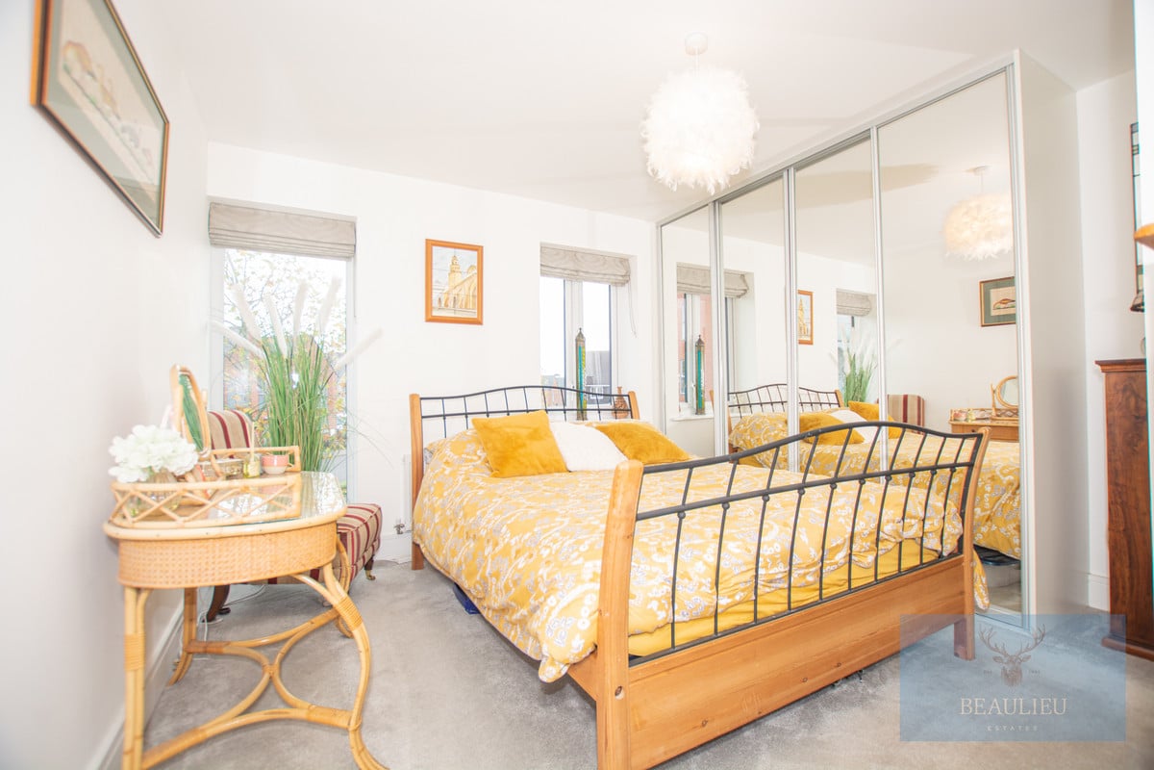
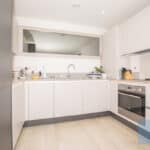
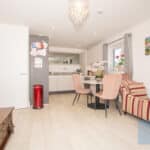
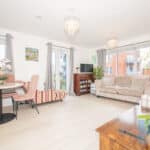
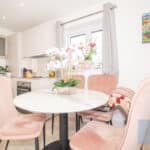
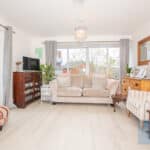
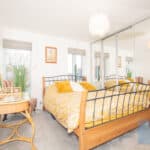
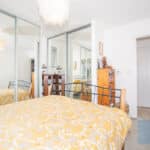
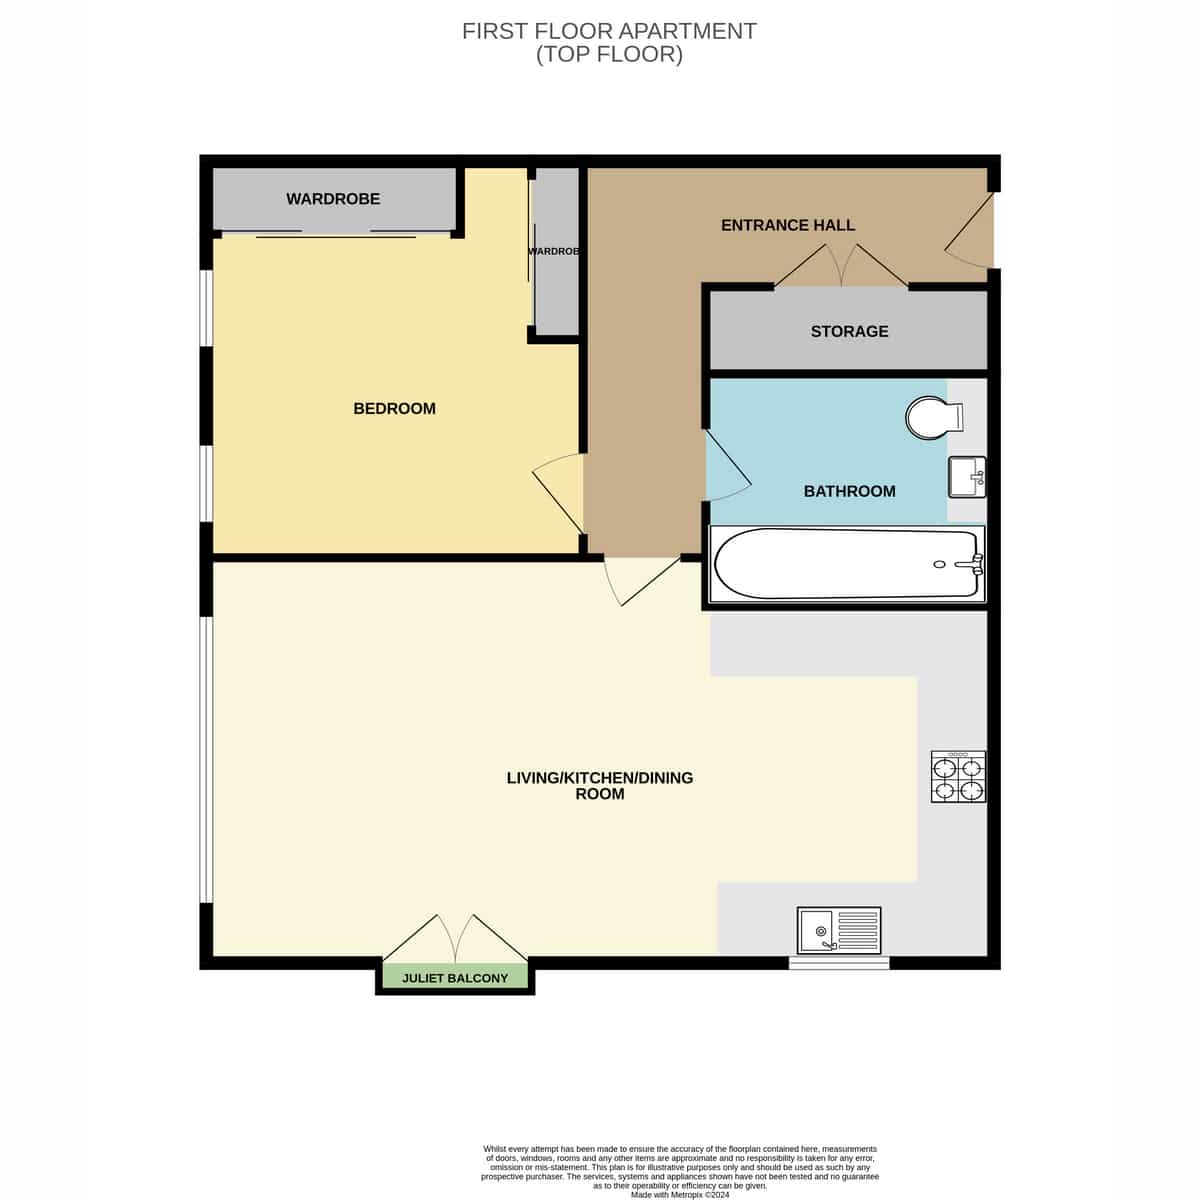
Located on the first floor (top floor), it features a generously sized living/kitchen/dining room with integrated appliances a Juliet balcony, filling the space with natural light. The bedroom is spacious, complemented by two built-in wardrobes for convenient storage.
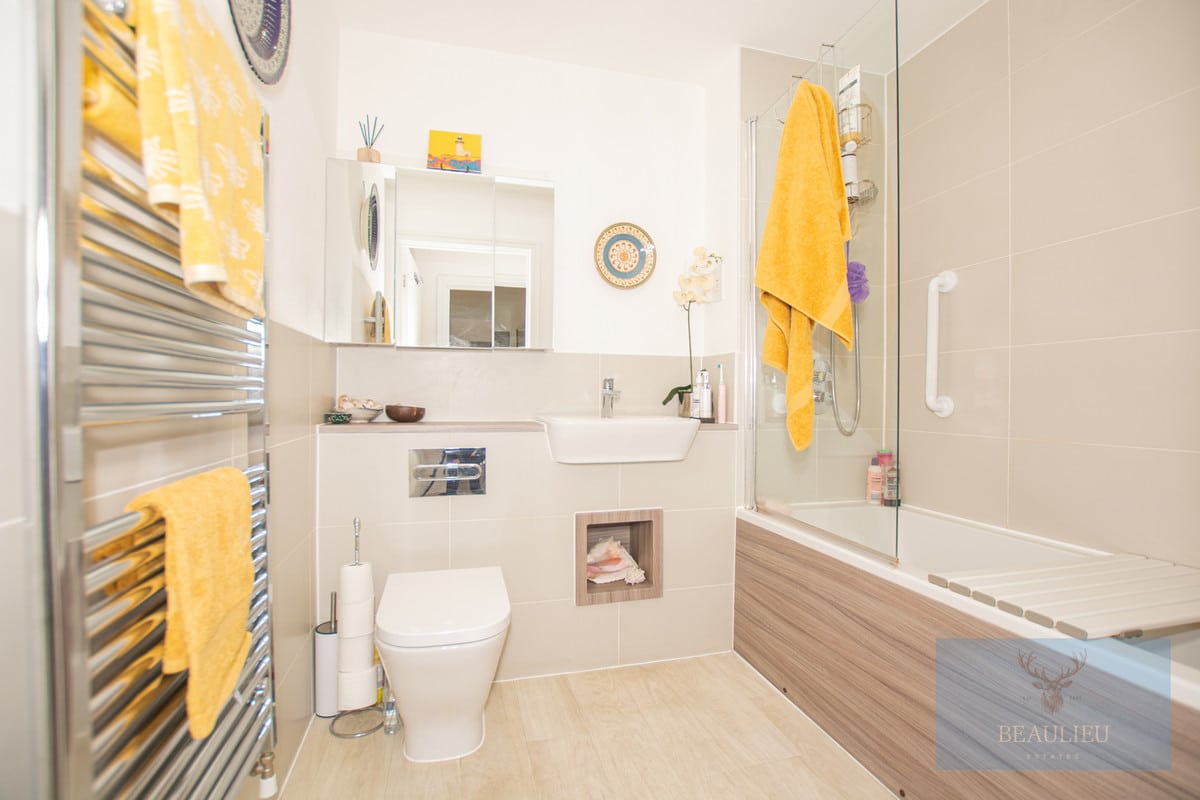
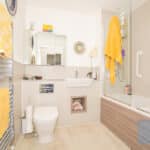
The modern bathroom is bright and well-appointed, and an additional double storage room off the entrance hall adds practicality. The open-plan living area is perfect for both relaxing and entertaining, with ample room for furniture and dining and has an abundance of natural light.
This property is ideal for first-time buyers, investors or downsizers. With an abundance of storage and an airy layout, this apartment is a perfect retreat while still being close to local amenities and transport links.
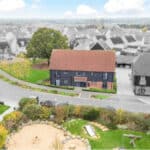
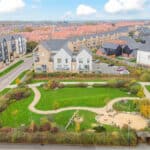
Living in Beaulieu Park offers everyday convenience with shopping, dining, fitness, and entertainment options close by. The development includes amenities such as Sainsbury’s Local, a dental and veterinary surgery, Costa Coffee, and Domino’s. A school and community centre are also within walking distance, and the upcoming Beaulieu Park Train Station, expected in 2025, will be just a short walk away.
Security Entrance
Entrance hall
Double Storage Cupboard
Kitchen / Living Area
27' 5" x 12' 6" (8.36m x 3.81m)
Bedroom
12' 0" x 11' 7" (3.66m x 3.53m)
Built In Wardrobes x2
Bathroom
Juliet Balcony
Allocated Parking Space
Total Area: 675 SqFT (62.71 Sq M) Approx.